Ubud Hillside Groundwater Table Depth Requirements | Bali
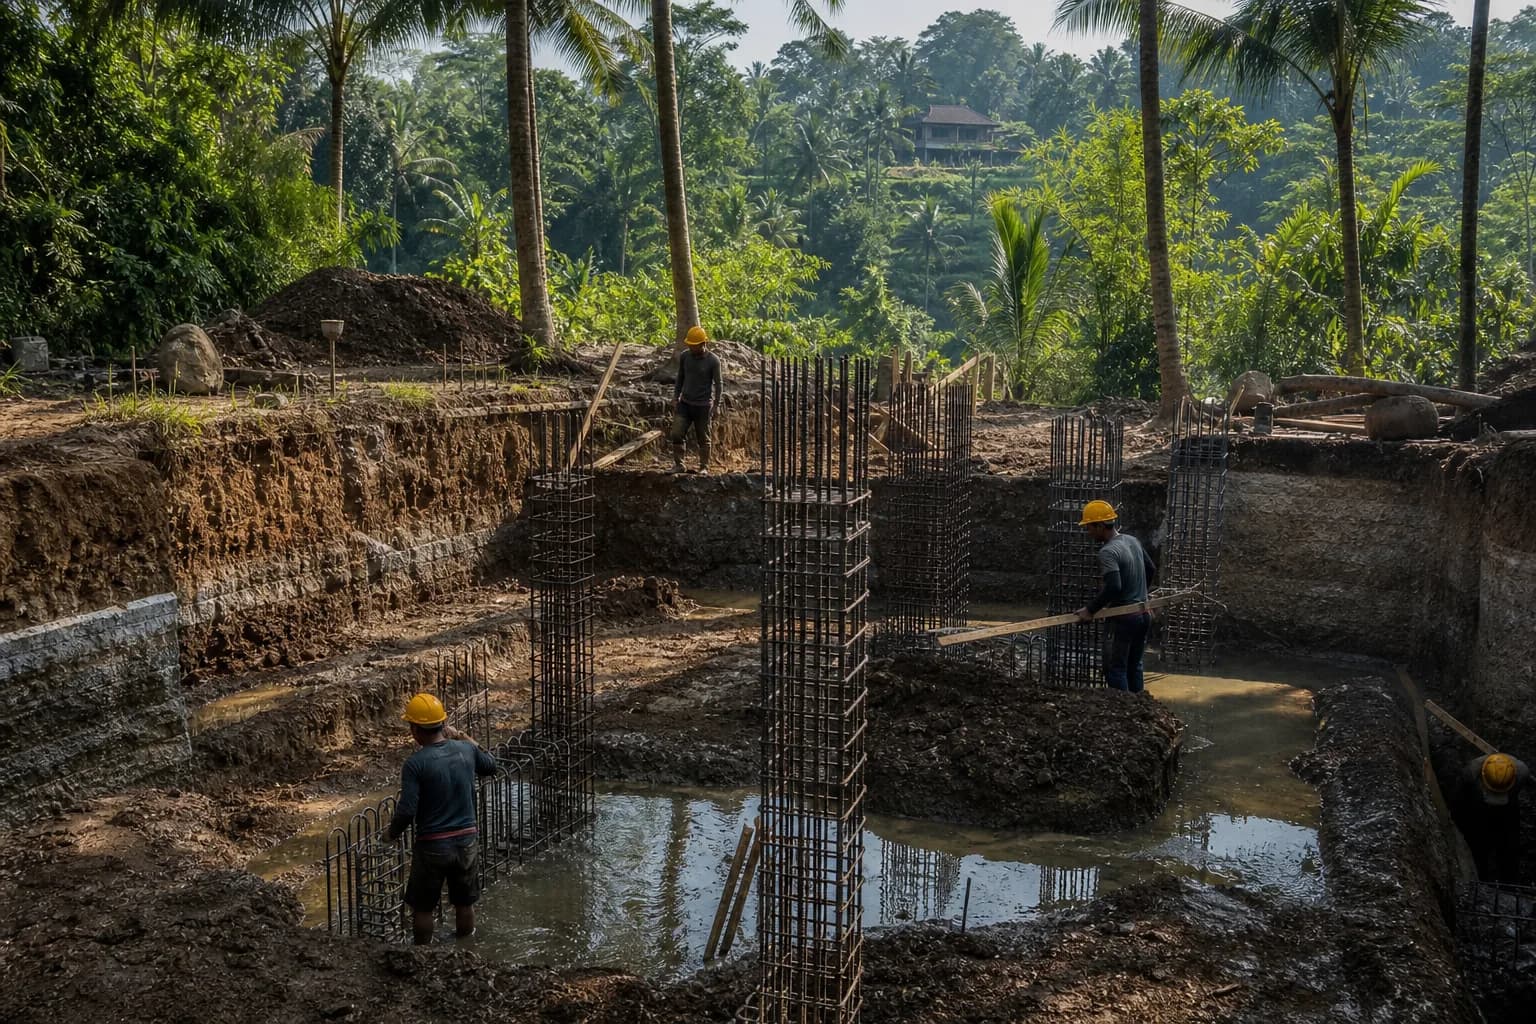
The Critical Engineering Question: How Deep Must Groundwater Be for Safe Ubud Hillside Foundations?
When purchasing hillside land in Ubud for villa construction, one of the most overlooked yet structurally critical factors is groundwater table depth. Unlike flat coastal plots where water tables are predictable, Ubud’s volcanic hillside topography creates complex subsurface hydrology that directly impacts foundation stability, excavation feasibility, and long-term structural integrity. A groundwater table positioned too close to your planned foundation depth can trigger soil liquefaction during seismic events, compromise bearing capacity, create hydrostatic pressure against basement walls, and necessitate expensive dewatering systems that many buyers never budget for. The question isn’t whether groundwater exists beneath your Ubud hillside plot—it’s whether its depth allows for economically viable foundation construction without catastrophic engineering interventions.
Engineering Fundamentals: Groundwater Table Depth and Hillside Foundation Performance
Groundwater table depth refers to the vertical distance from ground surface to the upper boundary of saturated soil where pore spaces are completely filled with water. For Ubud hillside foundations, this measurement becomes exponentially more complex than flat-site construction due to perched water tables, seasonal fluctuations, and slope-induced lateral groundwater flow. The Indonesian National Standard (SNI 8460:2017) for geotechnical investigation requires groundwater level documentation, but does not prescribe universal minimum depths—because optimal depth is site-specific and foundation-type dependent.
For conventional spread footing foundations on Ubud hillsides, engineering best practice recommends maintaining minimum 1.5-2.0 meter clearance between foundation base and seasonal high groundwater table. This buffer zone prevents capillary rise moisture migration into concrete, maintains adequate bearing capacity in cohesive volcanic soils, and provides safety margin during Bali’s intense monsoon periods (November-March) when water tables can rise 0.8-1.5 meters above dry season levels. When groundwater intersects foundation depth, bearing capacity of silty volcanic soils common in Ubud can decrease 30-45% due to buoyancy effects and reduced effective stress.
Pile foundations—increasingly common for steep Ubud hillside construction—face different groundwater challenges. Driven concrete piles or bored piles extending 6-12 meters depth will inevitably penetrate groundwater tables, requiring assessment of negative skin friction (downdrag forces from settling saturated soils), corrosion potential for reinforcement steel, and installation methodology complications. Bored pile construction below water table necessitates temporary casing or bentonite slurry stabilization, adding 18-25% to foundation costs compared to dry-condition installation.
The volcanic geology underlying Ubud creates unique hydrogeological conditions. Permeable volcanic ash layers alternate with less permeable clay-rich paleosols, creating multiple perched water tables at different elevations on the same hillside. A geotechnical investigation drilling to 15 meters might encounter groundwater at 4 meters depth, then a dry layer at 7 meters, then another saturated zone at 11 meters. This stratification means surface topography doesn’t reliably predict subsurface water conditions—adjacent plots at similar elevations can have dramatically different groundwater profiles depending on local fracture patterns and subsurface clay lenses.
Seasonal variation in Ubud groundwater tables is substantial. During peak dry season (August-September), water tables in hillside locations typically sit 3-6 meters below surface. Post-monsoon (March-April), the same measurement points often show water tables at 1.5-3.5 meters depth—a rise of 1.5-2.5 meters. This fluctuation must inform foundation design; using dry-season measurements without seasonal adjustment has caused numerous Ubud villa projects to encounter unexpected groundwater during wet-season excavation, halting construction for 2-4 months while dewatering systems are engineered and installed.
Hydrostatic pressure against foundation elements becomes critical when groundwater table sits above foundation base. For a basement or semi-basement design common in hillside villas (to maximize views while managing slope), water table at or above basement floor level creates continuous uplift pressure of approximately 10 kN/m² per meter of water depth. A basement floor 2 meters below water table experiences 20 kN/m² uplift—requiring either substantial floor slab thickness (30-40cm reinforced concrete vs. standard 15cm) or permanent dewatering system with associated energy costs and environmental permits.
The relationship between groundwater depth and excavation methodology directly impacts villa construction cost in Bali. Excavations remaining above water table allow simple open-cut methods with natural slope stability. Once excavation penetrates water table, you enter realm of dewatering (sump pumping, wellpoint systems, or deep wells), shoring requirements increase due to reduced soil cohesion, and excavation productivity drops 40-60%. For a typical 200m² hillside villa foundation requiring 3-meter excavation depth, encountering groundwater at 2 meters can add USD $8,000-15,000 in unplanned dewatering and shoring costs.
Hidden Risks: What Land Buyers Miss About Groundwater Assessment
The most dangerous assumption in land purchase Bali decisions is extrapolating groundwater conditions from neighboring properties. Ubud’s fractured volcanic geology creates extreme spatial variability—a villa 50 meters upslope with dry excavation conditions provides zero guarantee about your plot’s subsurface water. We’ve documented cases where adjacent 10-are plots showed groundwater depth differences of 3.5 meters due to subsurface clay layer geometry invisible from surface observation.
Timing of geotechnical investigation critically affects groundwater data reliability. Investigations conducted during dry season (June-September) systematically underestimate wet-season water table elevations. A borehole showing groundwater at 5 meters depth in August may represent a water table that rises to 2.5 meters in February—completely changing foundation feasibility and cost. Responsible geotechnical consultants install monitoring wells with monthly measurements across full annual cycle, but budget-constrained buyers often accept single-visit investigations that capture only momentary conditions.
Sellers rarely volunteer groundwater complications from previous construction attempts on the land. We’ve encountered Ubud hillside plots marketed as “ready to build” where previous owners abandoned foundation excavations after hitting unexpected groundwater, backfilled the test pits, and replanted vegetation to conceal the issue. Without reviewing complete land history and conducting independent subsurface investigation, buyers inherit these hidden conditions only after committing to purchase and commencing their own excavation.
The interaction between groundwater depth and septic system placement creates compounding complications on hillside sites. Indonesian health regulations (Permenkes 32/2017) require minimum 1.5-meter vertical separation between septic tank bottom and groundwater table to prevent contamination. On constrained hillside plots where building footprint, foundation depth, and septic location must all fit within limited flat area, shallow groundwater can make compliant septic placement geometrically impossible without expensive pumped systems or off-site wastewater solutions adding USD $12,000-18,000 to infrastructure costs.
Step-by-Step Process: Assessing Groundwater Depth Before Land Purchase
Step 1: Preliminary Desktop Assessment (Pre-Offer Stage) – Before making purchase offers, request topographic survey showing site elevation relative to nearby water features (springs, streams, rice field irrigation). In Ubud hillsides, groundwater tables generally follow topography at reduced gradient. If your plot sits 15 meters above nearest permanent stream, groundwater depth likely exceeds 8-12 meters. If plot is within 5-meter elevation of year-round water source, expect shallow groundwater (2-4 meters). This costs nothing but provides initial feasibility indication.
Step 2: Conditional Offer with Investigation Clause – Structure land purchase agreements with explicit contingency allowing 30-45 days for geotechnical investigation including groundwater assessment. Indonesian land transactions typically use PPJB (Perjanjian Pengikatan Jual Beli – binding sale-purchase agreement) with staged payments; negotiate that initial 10-20% deposit is refundable if geotechnical investigation reveals groundwater conditions incompatible with planned construction. This protects against discovering deal-breaking subsurface conditions after non-refundable commitment.
Step 3: Comprehensive Geotechnical Investigation – Engage licensed geotechnical consultant (not general contractor) to perform minimum 2-3 boreholes to 15-meter depth for typical hillside villa plot. Specify investigation must include: installation of monitoring wells with perforated casing for ongoing water level measurement, soil sampling at 1.5-meter intervals, standard penetration testing (SPT) at each sample depth, and laboratory analysis of soil gradation and Atterberg limits. Cost range: USD $2,500-4,500 for adequate hillside investigation. Teville’s construction process always begins with this investigation before design development.
Step 4: Seasonal Monitoring Program – For plots showing groundwater within 5 meters of surface during initial investigation, implement 6-month monitoring program with monthly water level measurements in installed monitoring wells. This captures seasonal fluctuation range essential for foundation design. While extending due diligence timeline, this USD $800-1,200 investment prevents catastrophically underestimating wet-season conditions. If purchasing during wet season (December-March), single investigation may suffice as it captures high-water conditions.
Step 5: Foundation Feasibility Analysis – With groundwater data in hand, work with structural engineer to evaluate foundation options: Can spread footings work with adequate clearance? Is pile foundation necessary? What dewatering provisions are required? Does groundwater depth allow planned basement or semi-basement design? This analysis should produce three scenarios: optimistic (dry-season conditions), realistic (average conditions), and conservative (wet-season high water table), each with associated cost implications. This prevents design development based on best-case assumptions.
Step 6: Cost Impact Integration – Translate groundwater findings into construction budget adjustments. Shallow groundwater (within 2 meters of foundation depth) typically adds 12-18% to foundation costs through dewatering, enhanced waterproofing, and modified excavation methods. Very shallow conditions (water table above planned foundation base) may add 25-35% to foundation budget and necessitate design modifications. These numbers must inform land purchase decision—a plot priced 15% below market but requiring 30% foundation cost premium is economically inferior to properly-priced land with favorable groundwater conditions.
Realistic Cost and Timeline Implications
Geotechnical investigation with groundwater assessment for typical Ubud hillside villa plot (10-20 are): USD $2,500-4,500, requiring 5-7 working days for field investigation plus 10-14 days for laboratory analysis and reporting. Extended seasonal monitoring adds USD $800-1,200 and 6-month timeline extension, but is essential for plots showing groundwater within 5 meters of planned foundation depth.
Foundation cost premiums driven by groundwater conditions vary by severity. Groundwater table 2-3 meters below foundation base (manageable condition): 5-8% foundation cost increase for enhanced waterproofing and minor dewatering. Groundwater table 0-1 meter below foundation base (challenging condition): 15-22% increase for temporary dewatering systems, modified excavation sequencing, and robust waterproofing. Groundwater table above foundation base (severe condition): 30-45% increase requiring permanent dewatering, structural waterproofing systems, and potentially redesigned foundation approach.
For reference baseline, standard hillside villa foundation (200m² building footprint, combination of spread footings and grade beams on favorable soil without groundwater complications) costs approximately USD $28,000-38,000. The same foundation encountering groundwater 1 meter below excavation depth adds USD $4,200-8,400 in dewatering, waterproofing, and schedule delay costs. Severe groundwater conditions can push foundation costs to USD $42,000-58,000 for the same building—a differential that often exceeds the land purchase price savings that made the problematic plot appear attractive initially.
Timeline impacts are equally significant. Dry excavation and foundation construction for hillside villa: 6-8 weeks. Same work with groundwater management: 9-13 weeks due to dewatering system installation, slower excavation in saturated soils, and required concrete curing time before backfilling against water pressure. Projects that discover unexpected groundwater mid-construction face 8-12 week delays while engineering solutions and obtaining additional permits for dewatering discharge.
Frequently Asked Questions: Groundwater and Ubud Hillside Foundations
Can I build a basement villa on Ubud hillside land if groundwater is shallow?
Technically possible but economically questionable when groundwater table sits within 2 meters of planned basement floor elevation. Basement construction below water table requires comprehensive waterproofing (tanking system with redundant membranes), permanent dewatering system with backup pumps, structural floor slabs designed for continuous uplift pressure, and ongoing energy costs for pumping. For typical single-level basement (2.5-3 meters below grade), construction costs increase 45-65% compared to above-water-table basement, adding USD $35,000-55,000 to project budget. Alternative approach: redesign as elevated structure with ground-level parking, eliminating basement while preserving hillside views—often more cost-effective
 172 m²8 month(s)from 120.000 USD
Keshava
 164 m²7 month(s)from 79.000 USD
Private: Haridas Villas, Tegallalang
 1from 198.000 USD
Private: Haridas Villas
 3127 m²9 month(s)from 177.000 USD
Mukunda
 3104 m²11 month(s)from 99.000 USD
TALA 100
 3180 m²7 month(s)from 142.000 USD
Vasudeva

Want to calculate?
 3173 m²6 month(s)from 125.000 USD
TALA FOUR
 2144 m²11 month(s)from 104.000 USD
Narayana
 4344 m²16 month(s)from 290.000 USD
Radha
164 m²7 month(s)from 79.000 USDTALA TWO
 3124 m²6 month(s)from 123.000 USD
TALA 8
Start With Real Numbers, Not Guesses
Before buying land or finalizing a design, check the realistic build cost range for your project in Bali.
Our team reviews your inputs and gives a grounded estimate.
Available lands
 200 m²11 min$ 89286Bali, Tabanan
 608 m²15 min$ 310377Bali, Seminyak
 1410 m²15 min$ 390702Bali, Tabanan
 585 m²8 min$ 165702Bali, Mengwi
 2000 m²15 min$ 261700Bali, Babakan
 3000 m²15 min$ 1246921Bali, Tabanan
 10000 m²19 min$ 232759Bali, Buleleng
 1000 m²5 min$ 350431Bali, Drupadi
 2800 m²15 min$ 310345Bali, Tabanan
 700 m²15 min$ 162500Bali, Tabanan
 2700 m²30 min$ 314224Bali, Sidemen
 889 m²15 min$ 145612Bali, Cepaka
 1362 m²15 min$ 335468Bali, Tumbak
 1000 m²10 min$ 280788Bali, Pecatu
 2230 m²15 min$ 410573Bali, Padonan
Essential Bali build & buy guides
- Bali villa construction cost per m² in 2026
- How much will your villa cost? Calculator
- Building a villa in Bali: the complete guide
- Buying land in Bali: step-by-step for foreigners
- Bali villa investment: yields, risks, returns
- Leasehold vs freehold: what foreigners can own
- Construction defect liability & 10-year warranty
- Bali building codes and construction standards
Related guides
Visas and Bali Property: What Ownership Does and Does Not Give You
Buying a Bali villa does not grant you residency — a persistent myth that sells property. What the investor KITAS and the second-home visa actually require in 2026, how property fits into each pathway, and how to plan a build alongside a visa strategy.
8 min read
Bali Property Contracts and Indonesian Language Law: Dual-Language Pitfalls That Void Deals
Indonesian law requires property agreements with Indonesian parties to exist in Indonesian — and the two language versions can quietly diverge. What the language law demands in 2026, the real court history, and the dual-language pitfalls that damage Bali deals.
8 min read
Bali Land Certificates Decoded: SHM, HGB, Hak Pakai and Girik Explained for Buyers
A buyer's decoder for Bali land certificates: what SHM, HGB, Hak Pakai and girik actually mean, why girik lost standalone legal force in February 2026, and how to verify a title before you commit.
9 min read