Sanur Groundwater Extraction Permits Basement Dewatering Costs
{
“article”: “
The Sanur Basement Groundwater Challenge: Why Your Construction Budget May Be Missing Critical Dewatering Costs
\n\n
Sanur’s coastal proximity and high water table create a specific engineering challenge that catches many villa developers off-guard: basement construction in this area requires not just standard excavation, but continuous dewatering systems and formal groundwater extraction permits (SIPA – Surat Izin Pengambilan Air Tanah). Unlike elevated construction in Ubud or Canggu’s better-drained zones, Sanur properties often encounter groundwater at depths of 1.5 to 3 meters below surface level. This means any basement project—whether for parking, storage, or entertainment spaces—triggers both regulatory requirements and substantial ongoing costs that aren’t immediately visible in standard construction quotes.
\n\n
Technical Deep Dive: Sanur’s Hydrogeological Reality and Regulatory Framework
\n\n
Sanur sits on Bali’s southeastern coastal plain, where the unconfined aquifer system maintains shallow groundwater levels year-round. During wet season (November-March), the water table can rise to within 1 meter of ground surface in low-lying areas near Jalan Danau Tamblingan and the beachfront zones. This hydrogeological condition creates three distinct engineering requirements for basement construction:
\n\n
Dewatering System Requirements
\n\n
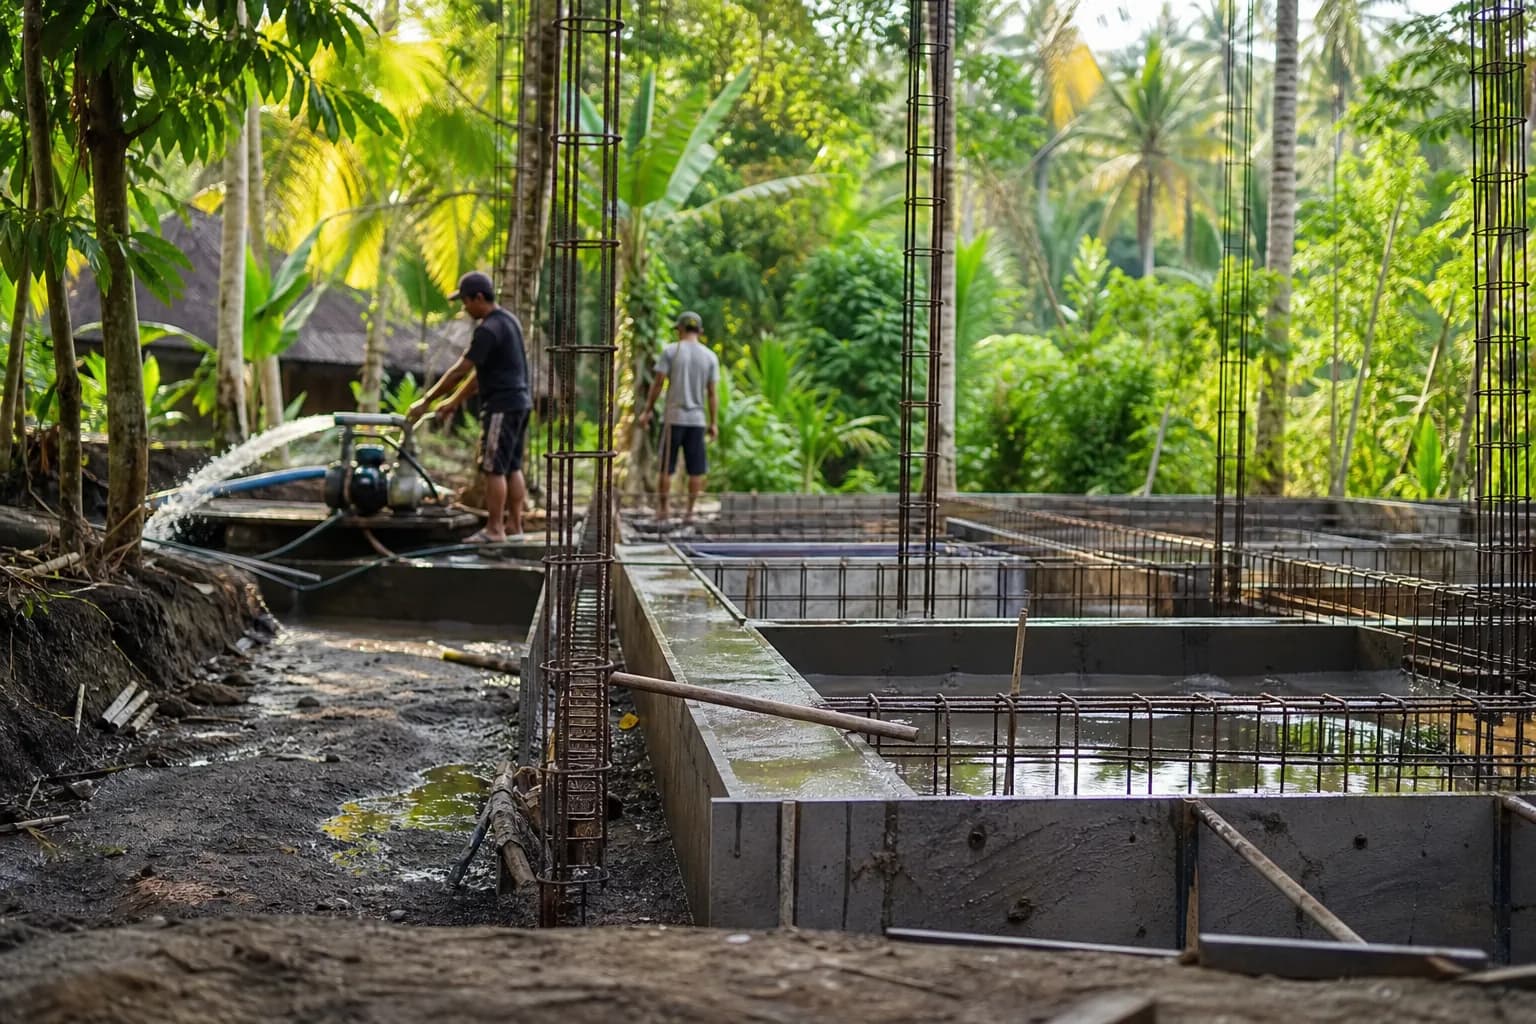
Temporary dewatering during construction typically employs wellpoint systems or deep wells with submersible pumps, depending on excavation depth. For a standard 3-meter-deep basement (common for single-level underground parking), you’re looking at continuous pumping operations for 8-12 weeks during the structural phase. The extracted water volume can reach 50-80 cubic meters per day in Sanur’s permeable coral limestone substrate, which directly triggers SIPA permit requirements under Law No. 17 of 2019 on Water Resources.
\n\n
Permanent waterproofing solutions must account for hydrostatic pressure from the surrounding water table. This isn’t just about tanking membranes—structural engineers must design basement walls and floor slabs to resist uplift forces when the basement is empty. We’ve calculated uplift pressures of 15-25 kN/m² for typical Sanur water table conditions, requiring thicker floor slabs (minimum 400mm reinforced concrete) and proper drainage systems behind retaining walls.
\n\n
SIPA Permit Specifics for Construction Dewatering
\n\n
The groundwater extraction permit process in Bali falls under DPMPTSP (Dinas Penanaman Modal dan Pelayanan Terpadu Satu Pintu) jurisdiction, with technical review by the provincial water resources department. For construction dewatering in Sanur, you’re applying for a temporary extraction permit with these specific parameters:
\n\n
- \n
- Permit classification: Commercial/industrial extraction (even temporary construction dewatering falls under this category when volumes exceed 50m³/day)
- Documentation requirements: Hydrogeological survey report, dewatering system design, environmental impact assessment for projects extracting over 100m³/day
- Processing timeline: 14-21 working days for standard applications, assuming complete documentation
- Validity period: Typically issued for 6-12 months for construction projects, renewable if construction extends beyond initial timeline
\n
\n
\n
\n
\n\n
The recent Ministerial Regulation No. 14/2024 (effective December 2024) introduced stricter monitoring requirements for coastal zone extraction, particularly relevant to Sanur. Projects within 1 kilometer of the coastline now require quarterly reporting of extraction volumes and water quality testing to prevent saltwater intrusion—a growing concern in Bali’s southern coastal areas.
\n\n
Post-Construction Permanent Drainage
\n\n
After construction completion, basements in Sanur require permanent drainage systems to manage groundwater infiltration. Even with quality waterproofing, you’ll need sump pump systems with backup power, typically cycling 2-5 times daily during wet season. This ongoing operational cost—electricity, pump maintenance, eventual replacement—adds $40-80 monthly to property operating expenses, a figure rarely mentioned in initial feasibility studies.
\n\n
Hidden Risks & Common Mistakes in Sanur Basement Projects
\n\n
The most expensive mistake we’ve observed: developers who budget for standard excavation costs without accounting for dewatering complexity. A contractor quoting $180-220 per cubic meter for basement excavation in Canggu’s drier soil may encounter $320-400 per cubic meter costs in Sanur once dewatering equipment, permit delays, and extended pumping operations are factored in.
\n\n
Permit timing failures: Starting excavation before SIPA approval is technically illegal and can result in stop-work orders. We’ve seen projects delayed 4-6 weeks because contractors assumed the permit was \”just paperwork\” that could be handled retroactively. The provincial water authority conducts site inspections, and unpermitted dewatering operations risk fines of IDR 50-150 million ($3,200-9,600 USD) under current regulations.
\n\n
Inadequate hydrogeological assessment: Many developers skip the pre-construction groundwater study, relying instead on neighboring property anecdotes. Sanur’s water table varies significantly across even small distances due to underground coral formations and historical drainage patterns. A proper assessment costs $800-1,500 but can reveal whether your specific plot requires standard wellpoint dewatering or more expensive deep well systems—a difference of $15,000-25,000 in total dewatering costs.
\n\n
Underestimating structural waterproofing requirements: Standard tanking membranes fail in Sanur’s high-pressure groundwater conditions within 3-5 years. Proper specification requires crystalline waterproofing additives in concrete mix, external bentonite clay barriers, and cavity drainage systems—adding $180-240 per square meter to basement construction costs compared to above-ground construction.
\n\n
Step-by-Step Process: Compliant Basement Construction in Sanur
\n\n
Phase 1: Pre-Design Assessment (Weeks 1-3)
\n\n
Commission a hydrogeological survey from a licensed consultant. This investigation includes test boring to 6-8 meters depth, water table monitoring over minimum 2-week period, permeability testing of soil/rock layers, and assessment of seasonal variation based on historical data. The resulting report provides the foundation for both structural engineering design and SIPA permit application. Cost range: $1,200-2,000 depending on site size and complexity.
\n\n
Phase 2: Engineering Design Integration (Weeks 4-7)
\n\n
Your structural engineer uses hydrogeological data to design basement structure with appropriate waterproofing, drainage, and structural capacity to resist hydrostatic pressure and uplift. Simultaneously, prepare dewatering system design—this becomes a required attachment for your SIPA application. The dewatering design should specify pump capacity, wellpoint spacing (typically 1.5-2.5 meter intervals for Sanur conditions), estimated extraction volumes, and discharge management plan.
\n\n
Phase 3: SIPA Permit Application (Weeks 6-10)
\n\n
Submit application to DPMPTSP Bali with required documents: company registration (PT or CV), land ownership/lease documentation, hydrogeological survey report, dewatering system design, environmental management plan (UKL-UPL for larger projects), and site plan showing extraction points and discharge locations. Processing takes 14-21 working days if documentation is complete; incomplete applications reset the timeline. Permit fees: IDR 800,000-3,000,000 ($50-190 USD) depending on extraction volume classification.
\n\n
Phase 4: Mobilization and Dewatering Setup (Weeks 11-12)
\n\n
Once SIPA is approved, contractor installs dewatering system around excavation perimeter. For typical Sanur basement (100-150m² footprint, 3m depth), this involves 20-30 wellpoints connected to header pipe and vacuum pump system, or 4-6 deep wells with submersible pumps for larger/deeper excavations. System must achieve water table drawdown of at least 0.5m below excavation level before structural work begins. Initial setup cost: $8,000-15,000 depending on system type and site conditions.
\n\n
Phase 5: Construction with Continuous Dewatering (Weeks 13-24)
\n\n
Maintain dewatering operations throughout excavation, foundation work, and basement structural construction until waterproofing is complete and backfilling provides external support. Monitor and document daily extraction volumes—this data is required for quarterly SIPA compliance reporting. Dewatering operational costs (electricity, monitoring, maintenance): $1,200-2,400 per month depending on pumping volume and system type.
\n\n
Phase 6: Permanent Drainage Installation (Weeks 22-24)
\n\n
Before dewatering system removal, install permanent basement drainage: perimeter drainage pipes behind retaining walls, sump pit with dual pump system (primary + backup), and connection to approved discharge point. This system handles long-term groundwater infiltration through concrete joints and minor waterproofing imperfections. Installation cost: $4,500-7,500 for standard residential basement.
\n\n
Realistic Cost Breakdown: Sanur Basement Construction Budget
\n\n
For a reference project—single-level basement, 120m² floor area, 3m depth, standard residential construction in Sanur—expect these additional costs beyond standard above-ground construction:
\n\n
- \n
- Hydrogeological survey and reporting: $1,200-2,000
- SIPA permit application and fees: $400-800 (including consultant assistance)
- Dewatering system installation: $10,000-15,000
- Dewatering operations (3 months average): $3,600-7,200
- Enhanced waterproofing systems: $21,600-28,800 (at $180-240/m² for 120m²)
- Structural upgrades for hydrostatic pressure: $8,500-12,000
- Permanent drainage and sump system: $5,000-7,500
\n
\n
\n
\n
\n
\n
\n
\n\n
Total additional cost for Sanur basement construction: $50,300-73,300 beyond standard excavation and structure costs. This represents a 35-45% premium compared to basement construction in Bali’s higher, better-drained locations like Ubud or northern Canggu.
\n\n
Timeline impact: Add 4-6 weeks to standard construction schedule for permit processing and dewatering setup. Wet season construction may require extended dewatering periods, adding $1,200-2,400 per additional month.
\n\n
Frequently Asked Questions: Sanur Groundwater Permits & Basement Dewatering
\n\n
Can I build a basement in Sanur without a SIPA permit if I’m only dewatering temporarily?
\n\n
No. Any groundwater extraction exceeding 50 cubic meters per day requires SIPA permit under Law No. 17/2019, regardless of whether it’s temporary construction dewatering or permanent use. Sanur basement projects typically extract 50-80m³/day during active dewatering, clearly triggering permit requirements. Unpermitted extraction risks stop-work orders, fines of IDR 50-150 million, and complications with final building permit (IMB) approval, as water authority sign-off is now part of the integrated permit process.
\n\n
How does Sanur’s coastal location affect long-term basement waterproofing performance?
\n\n
Sanur’s proximity to the ocean creates two specific challenges: higher groundwater salinity (particularly in properties within 500m of the beach) and greater seasonal water table fluctuation. Saltwater accelerates concrete degradation and corrosion of reinforcement steel, requiring marine-grade concrete specifications (minimum C30 strength, reduced water-cement ratio, corrosion-inhibiting admixtures). Properties closer to the beach should budget an additional 15-20% for enhanced waterproofing and concrete protection systems. Long-term maintenance costs are also higher—expect sump pump replacement every 4-5 years instead of 7-8 years in freshwater conditions, due to salt corrosion of mechanical components.
\n\n
What happens to my basement during Sanur’s wet season flooding events?
\n\n
Sanur experiences localized flooding during heavy rainfall, particularly in areas with inadequate drainage infrastructure. A properly designed basement with functional permanent drainage system should handle elevated groundwater levels, but surface water infiltration is a separate concern. Your basement design must include: sealed access points (waterproof doors/hatches rated for submersion), backflow preventers on any drainage connections to municipal systems, and sump pump capacity sized for worst-case infiltration rates (typically 2-3x normal capacity). We recommend backup power systems (generator or battery backup) for sump pumps, as power outages during storms can lead to basement flooding within 2-4 hours if pumps fail.
\n\n
Are there specific Sanur zones where basement construction is prohibited or restricted?
\n\n
While there’s no blanket prohibition, properties within the coastal setback zone (sempadan pantai—typically 100m from high tide line) face additional scrutiny for groundwater extraction permits due to saltwater intrusion concerns. The 2024 Ministerial Regulation No. 14 requires enhanced environmental monitoring for coastal zone extraction. Some areas of Sanur with documented subsidence issues may receive conditional permits requiring additional structural safeguards. Before land purchase, verify with DPMPTSP whether your specific location has any groundwater extraction restrictions—this information isn’t always disclosed in standard land due diligence but can fundamentally affect basement feasibility.
\n\n
How do SIPA permit costs and dewatering expenses compare between leasehold and freehold properties?
\n\n
SIPA permit requirements are identical regardless of land ownership structure—the permit is tied to the extraction activity and the entity conducting it (your PT PMA or Indonesian PT), not to land title type. However, leasehold properties face an additional complexity: your lease agreement must explicitly permit groundwater extraction and basement construction, as these constitute significant land alterations. Some landowners include clauses restricting subsurface construction or requiring additional compensation for groundwater use rights. Review lease terms carefully before committing to basement design. From a pure cost perspective, the dewatering and permit expenses ($50,000-73,000 rang
 164 m²7 month(s)from 79.000 USD
TALA TWO
 3127 m²9 month(s)from 177.000 USD
Mukunda
 3104 m²11 month(s)from 99.000 USD
TALA 100
 3124 m²6 month(s)from 123.000 USD
TALA 8
 1from 198.000 USD
Private: Haridas Villas
 172 m²8 month(s)from 120.000 USD
Keshava
164 m²7 month(s)from 79.000 USDPrivate: Haridas Villas, Tegallalang

Want to calculate?
 2144 m²11 month(s)from 104.000 USD
Narayana
 3180 m²7 month(s)from 142.000 USD
Vasudeva
 3173 m²6 month(s)from 125.000 USD
TALA FOUR
 4344 m²16 month(s)from 290.000 USD
Radha
Start With Real Numbers, Not Guesses
Before buying land or finalizing a design, check the realistic build cost range for your project in Bali.
Our team reviews your inputs and gives a grounded estimate.
Available lands
 600 m²12 min$ 101970Bali, Mengwi
 2115 m²5 min$ 1139547Bali, Pererenan
 8313 m²15 min$ 716670Bali, Buduk
 1375 m²10 min$ 447044Bali, Canggu
 608 m²15 min$ 310377Bali, Seminyak
 18900 m²2 min$ 6912931Bali, Pecatu
 3800 m²15 min$ 100616Bali, Pererenan
 2130 m²10 min$ 495776Bali, Pecatu
 422 m²15 min$ 93547Bali, Kerobokan
 500 m²10 min$ 107143Bali, Tabanan
 7000 m²36 min$ 284483Bali, Gianyar
 1700 m²10 min$ 392549Bali, Nusadua
 3000 m²15 min$ 738916Bali, Cepaka
 2000 m²10 min$ 243842Bali, Mengwi
 2000 m²5 min$ 738916Bali, Ungasan
Essential Bali build & buy guides
- Bali villa construction cost per m² in 2026
- How much will your villa cost? Calculator
- Building a villa in Bali: the complete guide
- Buying land in Bali: step-by-step for foreigners
- Bali villa investment: yields, risks, returns
- Leasehold vs freehold: what foreigners can own
- Construction defect liability & 10-year warranty
- Bali building codes and construction standards
Related guides
Visas and Bali Property: What Ownership Does and Does Not Give You
Buying a Bali villa does not grant you residency — a persistent myth that sells property. What the investor KITAS and the second-home visa actually require in 2026, how property fits into each pathway, and how to plan a build alongside a visa strategy.
8 min read
Bali Property Contracts and Indonesian Language Law: Dual-Language Pitfalls That Void Deals
Indonesian law requires property agreements with Indonesian parties to exist in Indonesian — and the two language versions can quietly diverge. What the language law demands in 2026, the real court history, and the dual-language pitfalls that damage Bali deals.
8 min read
Bali Land Certificates Decoded: SHM, HGB, Hak Pakai and Girik Explained for Buyers
A buyer's decoder for Bali land certificates: what SHM, HGB, Hak Pakai and girik actually mean, why girik lost standalone legal force in February 2026, and how to verify a title before you commit.
9 min read