Jimbaran Airport Noise Zoning Height Limits in Bali
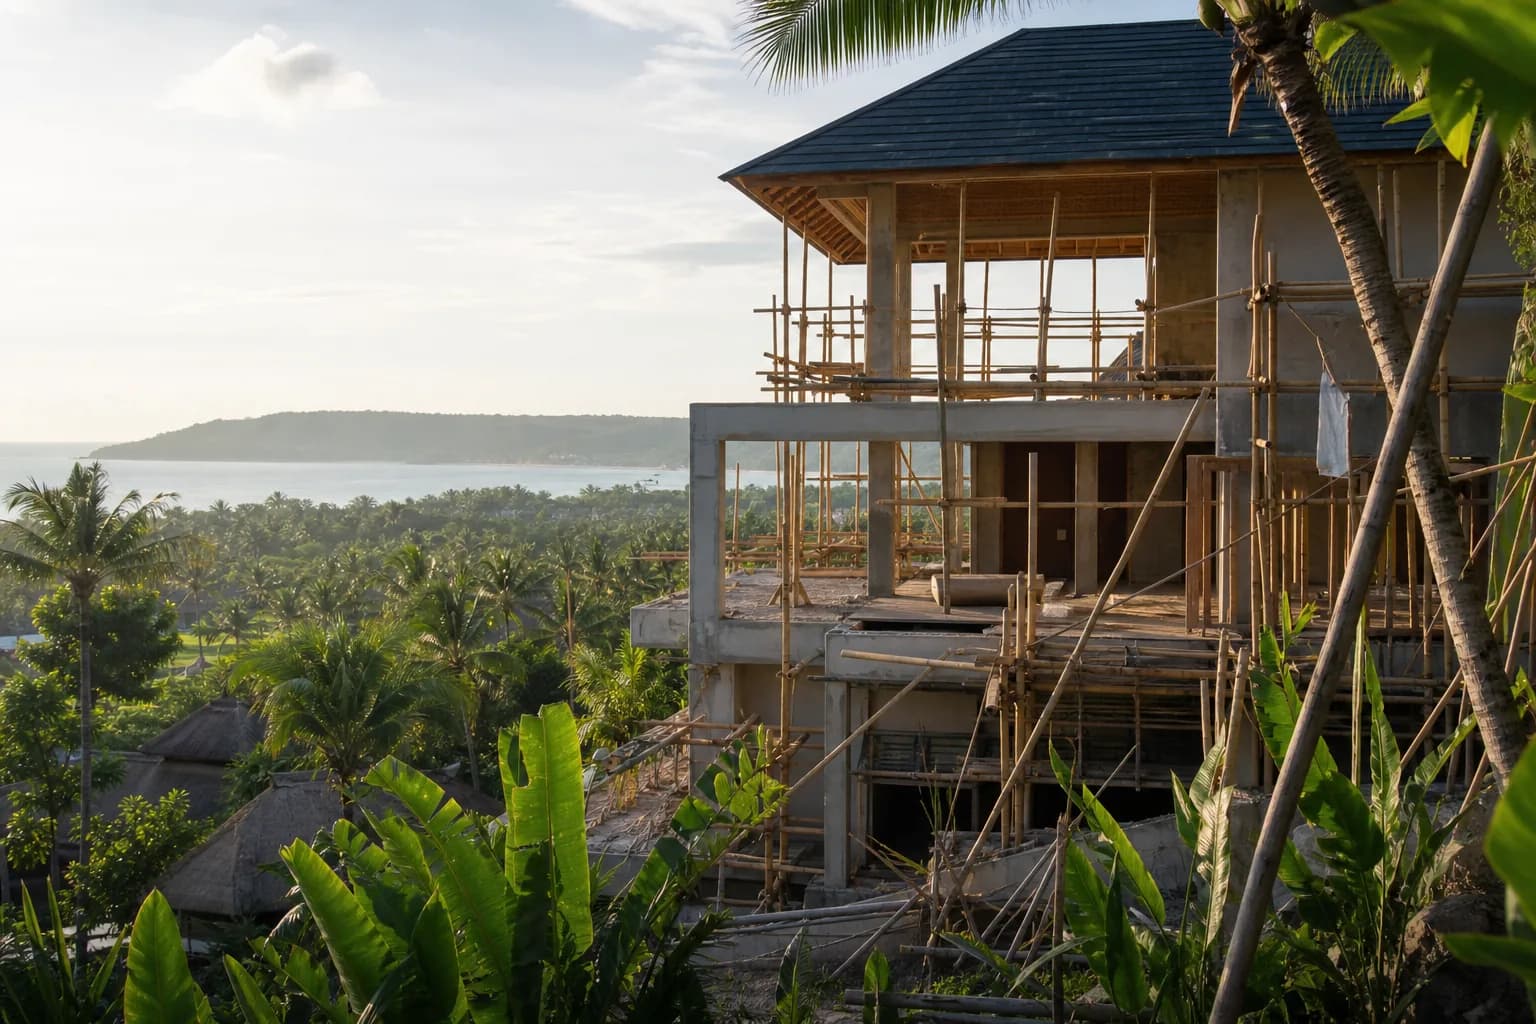
Why Jimbaran’s 15-Meter Height Limit Creates Legal Exposure for Villa Developers
Jimbaran’s proximity to Ngurah Rai International Airport places the entire district under strict aviation safety zoning regulations that directly impact construction feasibility. The 15-meter height restriction—enforced under Indonesia’s Civil Aviation Law and airport obstacle limitation surfaces—creates a complex legal landscape where even minor measurement errors can trigger costly violations. As of March 2025, ongoing investigations into hotel construction violations in Jimbaran have exposed how developers underestimate the cumulative height calculation methodology, which includes foundation elevation, structural height, and rooftop equipment. For anyone considering land purchase Bali in this coastal zone, understanding the intersection of airport noise contours, construction height limits, and potential legal costs isn’t optional—it’s the foundation of project viability.
Technical Framework: Airport Obstacle Limitation Surfaces and Jimbaran’s Zoning Matrix
Jimbaran falls within the Kerucut Pendekatan (approach funnel) and Permukaan Transisi (transitional surface) zones of Ngurah Rai Airport’s obstacle limitation surfaces, as defined by Indonesia’s Ministry of Transportation Regulation PM 44/2020. These zones establish maximum allowable heights based on distance from runway thresholds and approach paths. The 15-meter limit represents the strictest interpretation applied to the densest development areas within 3-5 kilometers of the airport perimeter.
The height calculation methodology is where most violations occur. Indonesian aviation authorities measure from Mean Sea Level (MSL), not from existing ground level. In Jimbaran’s undulating terrain—where coastal plots may sit 2-4 meters above MSL while hillside parcels reach 8-12 meters—the actual buildable structural height varies dramatically. A beachfront plot at +3m MSL allows approximately 12 meters of structural height, while a hillside plot at +10m MSL permits only 5 meters before reaching the 15-meter ceiling.
The measurement includes all structural elements: foundation slab thickness, floor-to-floor heights, roof structure, parapets, water tanks, solar panel mounting systems, and communication equipment. A typical two-story Bali villa construction with 3.5-meter floor heights, 0.3-meter slab, and 1.2-meter roof structure already consumes 11.5 meters before accounting for rooftop equipment. Add a 1.5-meter water tank platform and you’ve exceeded the limit on any plot above +3.5m MSL.
The legal framework operates on three enforcement levels. First, the building permit (IMB) review process requires submission of a Kajian Keselamatan Penerbangan (Aviation Safety Assessment) for any structure within controlled zones. This assessment, conducted by certified aviation consultants, costs IDR 15-25 million and takes 4-6 weeks. Second, the Directorate General of Civil Aviation (DGCA) maintains veto authority over any permit that conflicts with obstacle limitation surfaces. Third, post-construction enforcement occurs through periodic aerial surveys and complaint-triggered inspections.
Recent violations in Jimbaran have revealed enforcement patterns. The March 2025 investigations focused on hotels that obtained building permits through incomplete height declarations—listing structural height without rooftop equipment, or measuring from manipulated ground levels after artificial fill. Penalties range from IDR 50-500 million in administrative fines to mandatory structural modification or demolition orders. One investigated property faces a court-ordered reduction requiring removal of the top floor and all rooftop structures, with estimated remediation costs exceeding IDR 2.8 billion.
For building permits Bali in Jimbaran specifically, the process now includes enhanced scrutiny. Badung Regency’s DPMPTSP (Investment and Integrated Licensing Service) cross-references all Jimbaran applications with airport authority databases, requiring topographic surveys certified by licensed geodetic engineers and detailed architectural sections showing cumulative heights from MSL. This adds 2-3 weeks to standard permit timelines and increases documentation costs by IDR 8-12 million.
Hidden Risks: What Land Buyers and Developers Consistently Overlook
The most dangerous assumption is that existing neighboring structures establish precedent for allowable heights. Jimbaran contains numerous pre-2015 buildings constructed before rigorous enforcement of aviation safety zones. These “grandfathered” structures don’t confer any rights to new construction—yet developers routinely cite them in feasibility studies, only to face permit rejections.
Topographic surveys present another critical failure point. Standard land surveys measure relative elevations from arbitrary benchmarks, not from Mean Sea Level. Without MSL-referenced surveys using GPS-corrected leveling, developers can’t accurately calculate remaining buildable height. This oversight typically surfaces during the Aviation Safety Assessment phase, requiring expensive re-surveying and design modifications after architectural plans are complete.
The cumulative height trap catches even experienced builders. Rooftop equipment—water tanks, solar inverters, satellite dishes, lightning rods—often gets treated as “minor additions” rather than regulated structural elements. In reality, a 1.2-meter water tank platform with 0.3-meter tank height and 0.4-meter access ladder creates 1.9 meters of additional height that must be included in total calculations. On constrained sites, this forces elimination of entire floor levels.
Legal cost exposure extends beyond direct penalties. If a violation is discovered during construction, work-stop orders freeze the project while remediation plans are developed and approved—typically 3-6 months of carrying costs with no progress. If discovered post-completion, the property becomes legally unmarketable until compliance is achieved, blocking any sale or refinancing. Title insurance and bank financing become unavailable for properties with unresolved height violations, creating liquidity traps for owners.
Step-by-Step Compliance Process for Jimbaran Construction Projects
The compliance pathway begins before land purchase Bali transactions close. During due diligence, commission an MSL-referenced topographic survey from a licensed geodetic firm (cost: IDR 8-15 million, duration: 5-7 days). This survey must identify the highest point of the intended building footprint and provide elevation in meters above Mean Sea Level. Request the surveyor to mark the exact location where height measurements will be taken during permit review.
Simultaneously, obtain a Surat Keterangan Rencana Kota (SKRK—Urban Planning Certificate) from Badung Regency’s planning department. This document confirms zoning designation, allowable building coverage, and any specific height restrictions beyond the 15-meter airport limit. In some Jimbaran sub-districts, local zoning imposes additional 12-meter limits for residential structures, creating a more restrictive standard. SKRK processing costs IDR 2-3 million and takes 10-14 working days.
With MSL elevation data, develop architectural concepts that maintain a 1-meter safety buffer below the 15-meter limit. This buffer accounts for construction tolerances, foundation settlement, and measurement methodology differences between design and inspection phases. For a plot at +6m MSL, design to a maximum structural height of 8 meters (6m + 8m + 1m buffer = 15m total). This typically constrains projects to single-story villas with mezzanines or two-story designs with compressed 2.8-meter floor heights.
Engage an aviation safety consultant certified by Indonesia’s Ministry of Transportation before finalizing architectural plans. The consultant conducts the Kajian Keselamatan Penerbangan, analyzing your design against obstacle limitation surfaces, approach paths, and radar line-of-sight requirements. This assessment costs IDR 15-25 million and requires 4-6 weeks. The consultant issues a recommendation letter that becomes a mandatory attachment for building permit applications.
Submit the building permit application with complete documentation: MSL-referenced topographic survey, architectural plans with height calculations from MSL, structural engineering drawings, Aviation Safety Assessment, and SKRK. Badung Regency’s review process for Jimbaran projects now includes a mandatory referral to airport authorities, adding 3-4 weeks to the standard 30-day permit timeline. Budget IDR 25-40 million for permit fees and processing costs.
During construction, maintain strict height monitoring. At foundation completion, slab top-of-floor level, and roof structure completion, conduct verification surveys measuring actual heights from MSL. These checkpoints cost IDR 3-5 million each but prevent costly corrections. Before installing any rooftop equipment, verify that total cumulative height including all elements remains below the 15-meter limit with your safety buffer intact.
Upon completion, obtain a Surat Laik Fungsi (SLF—Building Functionality Certificate), which includes final height verification. This certificate, required for occupancy and utility connections, confirms compliance with all building codes including aviation safety regulations. SLF processing costs IDR 8-12 million and takes 3-4 weeks after construction completion.
Realistic Cost and Timeline Implications for Jimbaran Projects
The aviation compliance pathway adds IDR 60-95 million to total project costs for a typical villa development. This breaks down to: MSL topographic survey (IDR 8-15 million), Aviation Safety Assessment (IDR 15-25 million), enhanced permit documentation (IDR 12-18 million), construction phase verification surveys (IDR 9-15 million), and SLF processing with height verification (IDR 8-12 million). Additional architectural and engineering fees for height-constrained designs add 8-12% to standard design costs.
Timeline extensions range from 8-12 weeks compared to projects in non-restricted zones. The Aviation Safety Assessment adds 4-6 weeks to pre-construction phases, enhanced permit review adds 3-4 weeks, and final SLF processing with aviation authority coordination adds 1-2 weeks. These delays increase carrying costs for land and construction financing.
The height constraint itself impacts villa construction cost Bali economics. Compressed floor heights require more sophisticated structural engineering to maintain ceiling height perceptions—typically adding IDR 150,000-250,000 per square meter for enhanced beam design and ceiling treatments. Single-story designs with larger footprints increase foundation costs by 15-20% compared to two-story designs with smaller footprints. Rooftop equipment must be integrated into architectural volumes rather than placed on platforms, requiring custom enclosures that add IDR 25-45 million per villa.
For developers who discover violations mid-project, remediation costs are severe. Structural height reduction requires demolition of completed work, redesign, re-permitting, and reconstruction—typically costing 40-60% of original construction value for the affected portions. Work-stop order carrying costs (land financing, insurance, security, project management) average IDR 35-50 million per month during the 3-6 month remediation period.
Frequently Asked Questions: Jimbaran Airport Height Restrictions
Does the 15-meter limit apply to all of Jimbaran or only certain areas?
The 15-meter limit applies to the densest development zones within approximately 3-5 kilometers of Ngurah Rai Airport’s runway thresholds, covering most of central and northern Jimbaran. Southern Jimbaran areas beyond 5 kilometers may fall under less restrictive 20-25 meter limits, but this varies by specific location within the obstacle limitation surface contours. Every plot requires individual Aviation Safety Assessment to determine the exact height limit applicable to that specific location and elevation. The SKRK document provides preliminary guidance, but only the aviation consultant’s assessment delivers definitive limits.
Can I build a two-story villa in Jimbaran, or am I limited to single-story designs?
Two-story construction remains feasible on lower-elevation plots (below +5m MSL) with careful design. The key is compressed floor-to-floor heights (2.8-3.0 meters instead of standard 3.5-4.0 meters) and integrated rooftop equipment within the architectural volume rather than on platforms. A plot at +3m MSL can accommodate two stories with 3.0-meter floor heights, 0.3-meter slabs, and 1.2-meter roof structure, totaling 10.8 meters of structural height for a 13.8-meter cumulative height from MSL. Higher-elevation plots above +8m MSL typically require single-story designs with possible mezzanines to remain compliant.
What happens if I purchase land with an existing building that exceeds the height limit?
Pre-existing structures built before rigorous enforcement (generally pre-2015) may have informal “grandfathered” status, meaning authorities won’t proactively pursue demolition. However, this status doesn’t transfer to renovations, expansions, or new construction on the same plot. Any building permit application for modifications triggers current compliance review, potentially requiring height reduction as a condition of permit approval. More critically, the existing violation creates title complications—banks typically won’t finance properties with known building code violations, and buyers may demand significant price discounts or compliance remediation as closing conditions. Before purchasing such properties, obtain written confirmation from Badung Regency’s building department regarding the violation status and remediation requirements.
How much do legal penalties cost if my completed building is found to exceed the height limit?
Administrative fines range from IDR 50-500 million depending on violation severity and whether authorities determine the violation was intentional or negligent. Beyond fines, the more severe cost is mandatory remediation. Court-ordered structural modifications to achieve compliance typically cost 40-60% of the original construction value for affected portions—for a violation requiring removal of a top floor, expect IDR 1.5-3.0 billion in demolition, structural reinforcement, and reconstruction costs. Properties with unresolved violations cannot be legally sold, refinanced, or commercially operated, creating indefinite carrying costs unt
 164 m²7 month(s)from 79.000 USD
TALA TWO
164 m²7 month(s)from 79.000 USDPrivate: Haridas Villas, Tegallalang

Want to calculate?
 3127 m²9 month(s)from 177.000 USD
Mukunda
 3104 m²11 month(s)from 99.000 USD
TALA 100
 1from 198.000 USD
Private: Haridas Villas
 2144 m²11 month(s)from 104.000 USD
Narayana
 3173 m²6 month(s)from 125.000 USD
TALA FOUR
 4344 m²16 month(s)from 290.000 USD
Radha
 3124 m²6 month(s)from 123.000 USD
TALA 8
 172 m²8 month(s)from 120.000 USD
Keshava
 3180 m²7 month(s)from 142.000 USD
Vasudeva
Start With Real Numbers, Not Guesses
Before buying land or finalizing a design, check the realistic build cost range for your project in Bali.
Our team reviews your inputs and gives a grounded estimate.
Available lands
 1410 m²15 min$ 390702Bali, Tabanan
 750 m²15 min$ 187038Bali, Kerobokan
 500 m²10 min$ 107143Bali, Tabanan
 1000 m²10 min$ 184729Bali, Kutuh South Bali
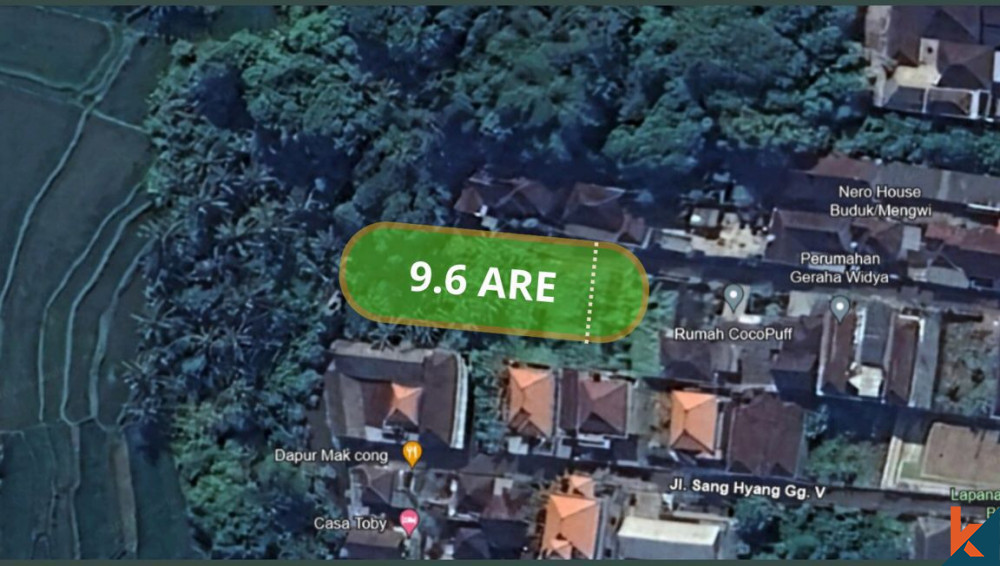 960 m²15 min$ 91034Bali, Mengwi
 13000 m²1 min$ 920567Bali, Pekutatan
 2115 m²5 min$ 1139547Bali, Pererenan
 2800 m²2 min$ 713793Bali, Kedungu
 204 m²5 min$ 40899Bali, Kedungu
 3300 m²15 min$ 449889Bali, Tabanan
 260 m²5 min$ 51872Bali, Kedungu
 6000 m²30 min$ 55419Bali, Tabanan
 1430 m²5 min$ 209862Bali, Klungkung
 200 m²11 min$ 89286Bali, Tabanan
 6000 m²10 min$ 1330049Bali, Kutuh South Bali
Essential Bali build & buy guides
- Bali villa construction cost per m² in 2026
- How much will your villa cost? Calculator
- Building a villa in Bali: the complete guide
- Buying land in Bali: step-by-step for foreigners
- Bali villa investment: yields, risks, returns
- Leasehold vs freehold: what foreigners can own
- Construction defect liability & 10-year warranty
- Bali building codes and construction standards
Related guides
Bali Property Contracts and Indonesian Language Law: Dual-Language Pitfalls That Void Deals
Indonesian law requires property agreements with Indonesian parties to exist in Indonesian — and the two language versions can quietly diverge. What the language law demands in 2026, the real court history, and the dual-language pitfalls that damage Bali deals.
8 min read
Bali Land Certificates Decoded: SHM, HGB, Hak Pakai and Girik Explained for Buyers
A buyer's decoder for Bali land certificates: what SHM, HGB, Hak Pakai and girik actually mean, why girik lost standalone legal force in February 2026, and how to verify a title before you commit.
9 min read
Inheritance of Bali Property for Foreigners: Leasehold, PT PMA Shares and Wills
What happens to your Bali villa when you die: why a leasehold passes to heirs only if the deed says so, how PT PMA shares are inherited, the one-year rule for foreign heirs of freehold land, and the Indonesian notarial will that makes it all work.
7 min read