Villa Construction Cost Bali: Budget Planning Guide 2026
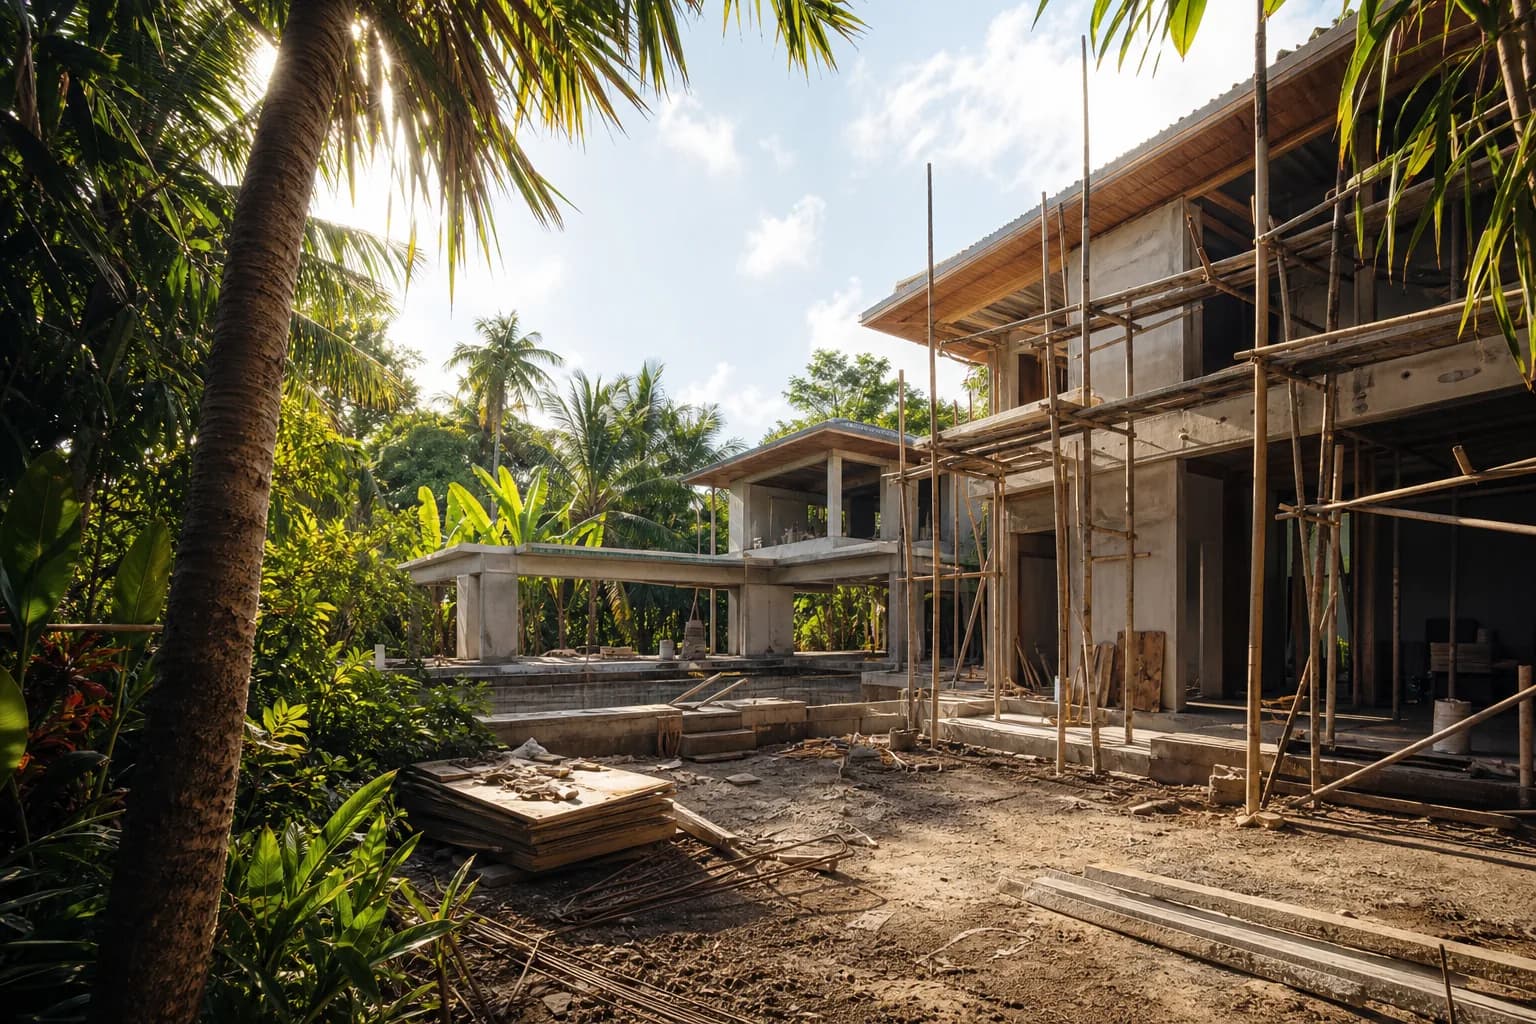
Villa Construction Cost Bali: Comprehensive Budget Planning Guide for 2026
Planning a villa construction project in Bali requires rigorous financial analysis and realistic budget expectations. The tropical island’s unique regulatory environment, material logistics challenges, and specialized construction requirements create cost structures that differ significantly from mainland Southeast Asian markets. This technical guide examines the actual costs, budget allocation strategies, and financial risk factors that determine project feasibility in Bali’s construction sector.
Understanding villa construction cost Bali parameters begins with recognizing that published price ranges represent baseline estimates only. The $600 to $1,800 per square meter spectrum cited in 2026 industry reports reflects fundamental structural work, but comprehensive project budgets must account for site-specific variables, regulatory compliance costs, and tropical engineering requirements that can substantially impact final expenditure.
Current Construction Cost Structure in Bali
As of 2026, villa construction costs in Bali demonstrate clear stratification based on quality standards, material specifications, and engineering complexity. The market segments into distinct categories that reflect different approaches to tropical construction challenges.
Investment-Grade Construction: $1,000-$1,800/m²
This range represents construction that meets international durability standards for tropical environments. Projects in this category incorporate proper moisture barriers, corrosion-resistant reinforcement, engineered drainage systems, and materials specified for high-humidity exposure. The premium reflects:
- Structural engineering: Properly calculated foundation systems accounting for Bali’s varied soil conditions, from volcanic ash to coastal sand substrates
- Material quality: Imported waterproofing systems, marine-grade stainless steel fixtures, treated timber, and concrete additives that resist tropical degradation
- Building envelope: Engineered roof systems with proper ventilation, cavity wall construction with moisture management, and window systems rated for monsoon conditions
- Systems integration: Electrical installations with proper grounding for lightning-prone areas, plumbing with corrosion-resistant materials, and HVAC systems sized for tropical heat loads
Investment-grade construction typically involves licensed contractors with documented quality control procedures, structural engineering certification, and warranty provisions that extend beyond project completion. This cost tier reflects the actual expense of building structures that maintain integrity through multiple monsoon seasons without premature deterioration.
Mid-Range Construction: $800-$1,000/m²
This segment represents competent local construction using standard Indonesian building practices with selective upgrades for critical systems. Projects achieve reasonable durability through careful contractor selection and focused investment in moisture-critical areas. Typical specifications include:
- Standard reinforced concrete with basic waterproofing
- Local hardwood timber with treatment applications
- Ceramic tile finishes rather than natural stone
- Standard electrical and plumbing fixtures with moderate corrosion resistance
- Conventional roof systems without advanced ventilation engineering
This range suits projects where owners accept higher maintenance requirements and plan for systematic component replacement on 5-7 year cycles. Budget allocation emphasizes structural adequacy while accepting that finishes and systems will require earlier intervention than investment-grade construction.
Budget Construction: $600-$800/m²
The lower cost threshold represents minimal construction standards that meet basic structural requirements but incorporate significant compromises in material quality and system design. Industry analysis indicates this segment faces substantial durability challenges in Bali’s tropical environment.
Budget construction typically involves uncoated reinforcement steel that corrodes rapidly in high-humidity conditions, minimal waterproofing that fails within 2-3 years, untreated timber that attracts termites and fungal growth, and electrical systems without proper moisture protection. While initial construction costs appear attractive, the total cost of ownership typically exceeds mid-range construction within 5-7 years due to remedial work requirements.
Technical assessment suggests budget construction creates false economy for permanent structures. The approach may suit temporary facilities or projects with planned short operational lifespans, but represents poor value for villa developments intended for long-term use or rental operations.
Cost Inflation Factors and 2026 Market Conditions
Construction cost projections for 2026 indicate continued upward pressure from multiple economic factors affecting Bali’s building sector. Industry forecasts suggest approximately 4% growth in construction costs, driven by persistent material and labor price increases that have characterized post-pandemic recovery.
Material Cost Dynamics
Bali’s construction material market depends heavily on imports and inter-island shipping from Java. Key cost factors include:
- Cement and steel: Prices track Indonesian national markets with additional logistics premiums for island delivery. Steel reinforcement costs remain elevated due to global commodity markets and domestic production constraints.
- Imported materials: Waterproofing systems, specialized fixtures, engineered timber products, and quality finishes face currency exchange exposure and import duty structures that add 30-50% to international pricing.
- Local materials: Natural stone, bamboo, and local hardwoods show price volatility based on environmental regulations and supply chain disruptions. Sustainable sourcing requirements increasingly impact availability and cost.
- Fuel surcharges: Transportation costs for materials affect all price points, with remote site locations adding 10-15% to delivered material costs compared to accessible urban areas.
Labor Market Conditions
Skilled construction labor in Bali demonstrates tight supply conditions, particularly for specialized trades required for quality villa construction. Wage pressure reflects:
- Competition from tourism sector employment offering more stable income
- Limited training infrastructure for advanced construction techniques
- Seasonal availability fluctuations during peak agricultural periods
- Premium rates for contractors with documented quality track records
Labor costs typically represent 35-45% of total construction budgets in Bali, with skilled trades commanding significantly higher rates than general construction workers. Projects requiring specialized skills—structural concrete work, waterproofing installation, electrical systems—face particular cost pressure due to limited qualified contractor availability.
Comprehensive Budget Components Beyond Base Construction
Published per-square-meter rates represent core construction only. Realistic building budget planning must incorporate substantial additional costs that determine actual project feasibility.
Site Development and Preparation
Site-specific costs vary dramatically based on location, topography, and existing conditions:
- Access development: Road construction or improvement to enable material delivery and construction equipment access. Remote sites may require $15,000-$50,000 for access infrastructure.
- Earthworks: Cut and fill operations, retaining walls, and slope stabilization. Hillside sites commonly require $20,000-$100,000 for proper terracing and drainage engineering.
- Utilities connection: Electrical grid connection ($3,000-$8,000), water supply development ($5,000-$15,000 for wells or municipal connection), and sewage systems ($8,000-$25,000 for septic or treatment plants).
- Site clearing: Vegetation removal, tree protection measures, and topsoil management. Environmental regulations may require specific procedures adding $5,000-$15,000 to clearing costs.
Professional Services and Regulatory Compliance
Legal and technical services represent essential budget components that ensure project legitimacy and structural adequacy:
- Architectural design: Licensed architect fees typically range 5-8% of construction value for complete design documentation including working drawings, specifications, and construction administration.
- Structural engineering: Independent structural calculations and certification required for building permits, typically $3,000-$8,000 for residential villa projects.
- Soil investigation: Geotechnical testing to determine foundation requirements, $1,500-$4,000 depending on site complexity and testing depth.
- Building permits (IMB): Permit fees calculated on construction value, approximately 2-3% of declared construction cost, plus processing fees.
- Legal documentation: Land verification, construction agreements, contractor licensing verification, $2,000-$5,000 for comprehensive legal review.
Contingency and Risk Allocation
Professional budget planning incorporates contingency reserves for unforeseen conditions and scope adjustments. Recommended allocations include:
- Construction contingency: 10-15% of base construction cost for site condition variations, material substitutions, and minor design adjustments during construction.
- Owner contingency: Additional 5-10% reserve for scope enhancements, finish upgrades, and extended timeline costs.
- Currency risk: For projects involving imported materials or foreign currency obligations, 3-5% buffer against exchange rate fluctuations during construction period.
Projects that eliminate contingency provisions consistently experience budget overruns and construction delays when inevitable variations occur. Contingency represents prudent risk management rather than optional budget padding.
Site-Specific Cost Variables
Location characteristics create substantial cost variations that override general per-square-meter estimates. Detailed site analysis identifies cost factors that determine project-specific budgets.
Geographic Location Impact
Construction costs vary significantly across Bali’s regions based on accessibility, local labor availability, and material logistics:
- South Bali (Seminyak, Canggu, Uluwatu): Highest labor and material costs due to market demand and congestion. Premium of 10-15% over island average. Better contractor availability and material supply infrastructure.
- Ubud and central regions: Moderate costs with good contractor access. Hillside topography often requires additional earthwork investment. Material delivery logistics manageable.
- North and east Bali: Lower labor costs offset by material transportation expenses and limited contractor selection. Remote locations may reduce costs 5-10% but extend construction timelines.
- Coastal locations: Require enhanced corrosion protection and foundation engineering for salt exposure and water table management. Additional 8-12% for proper marine environment specifications.
Topography and Soil Conditions
Site physical characteristics directly impact foundation costs and earthwork requirements:
- Flat sites with stable soil: Minimal foundation costs using standard footings or ground beams. Baseline construction costs apply.
- Sloped terrain: Requires retaining walls, stepped foundations, and drainage engineering. Moderate slopes (10-20%) add 15-25% to foundation and site work costs. Steep slopes (>20%) may double site development expenses.
- Poor soil conditions: Soft clay, high water tables, or fill areas require engineered foundations such as piles or ground improvement. Foundation costs may increase from $15,000 to $40,000+ for 200m² villa.
- Rock substrate: Requires excavation equipment and may necessitate foundation design modifications. Can add $10,000-$30,000 to site preparation depending on rock depth and extent.
Access and Logistics Constraints
Material delivery and construction equipment access significantly impact project costs:
- Sites requiring material transfer from trucks to smaller vehicles add 5-8% to material costs
- Narrow access preventing concrete truck entry requires concrete pumping or manual placement, adding $3,000-$8,000 to structural costs
- Remote locations increase contractor mobilization costs and may require on-site worker accommodation
- Restricted access hours in residential areas can extend construction timelines and increase labor costs
Design Complexity and Specification Impact
Architectural design decisions create cost multipliers that substantially affect final budgets. Understanding these relationships enables informed design development that balances aesthetic objectives with budget constraints.
Structural System Selection
Foundation and structural approach determines base construction costs:
- Single-story construction: Most economical structural system using simple footings and load-bearing walls. Baseline cost structure.
- Two-story construction: Requires engineered floor systems, increased foundation capacity, and more complex formwork. Adds 15-20% to structural costs per square meter.
- Cantilevers and overhangs: Dramatic architectural features require substantial structural engineering and reinforcement. Each significant cantilever adds $5,000-$15,000 to structural costs.
- Large span spaces: Open-plan designs with minimal columns require engineered beams or trusses. Spans exceeding 6 meters increase structural costs 20-30% compared to conventional column spacing.
Roof System Complexity
Roof design represents significant cost variation potential:
- Simple gable or hip roofs: Most economical approach using standard timber trusses and tile covering. Baseline roof cost $80-$120/m² of roof area.
- Complex multi-plane roofs: Multiple roof levels, valleys, and intersections increase framing complexity and waterproofing challenges. Premium of 30-50% over simple roof forms.
- Traditional Balinese roof structures: Authentic joglo or limasan designs require specialized carpentry and premium timber. Costs range $200-$400/m² for traditional roof structures.
- Flat or low-slope roofs: Require sophisticated waterproofing systems and drainage engineering. Properly executed flat roofs cost $150-$250/m² including waterproofing and insulation.
Finish Material Selection
Interior and exterior finishes create the widest cost variation in villa construction:
- Standard finishes: Ceramic tile, painted walls, standard fixtures. Represents baseline cost assumptions in published per-square-meter rates.
- Premium finishes: Natural stone, hardwood flooring, designer fixtures. Adds 25-40% to overall construction costs.
- Luxury specifications: Imported materials, custom millwork, high-end appliances and fixtures. Can double finish costs, adding $200-$400/m² to base construction rates.
Systems and Technology Integration
Mechanical, electrical, and technology systems represent increasing cost components in modern villa construction:
- Basic systems: Standard electrical, plumbing, and lighting. Included in baseline construction costs.
- Climate control: Air conditioning throughout adds $8,000-$15,000 for 200m² villa including equipment and installation.
- Pool and water features: Swimming pools cost $15,000-$40,000 depending on size and finish specifications. Infinity edges, integrated spas, and water features add premium.
- Smart home systems: Integrated lighting control, security, and automation systems add $5,000-$20,000 depending on sophistication.
- Renewable energy: Solar power systems sized for villa consumption cost $8,000-$15,000 for typical residential installation.
Budget Planning Process and Cost Control
Effective budget management requires structured planning processes that establish realistic cost expectations and maintain financial control throughout construction.
Pre-Design Budget Development
Initial budget formulation should precede detailed design to establish feasible project parameters:
- Define total available capital: Establish maximum project investment including all costs, not just construction.
- Allocate budget components: Distribute total budget across land (if applicable), professional services (12-15%), site development (10-15%), construction (60-65%), contingency (10-15%), and furnishing/landscaping (10-12%).
- Calculate feasible building area: Based on allocated construction budget and realistic per-square-meter costs for intended quality level, determine maximum building size.
- Establish design parameters: Communicate budget-driven constraints to design team including maximum area, story count, and finish quality expectations.
Design Development Cost Validation
As design progresses, systematic cost validation prevents budget disconnection:
- Schematic design estimate: Preliminary cost assessment at 30% design completion using area-based methods and system cost assumptions. Accuracy ±20%.
- Design development estimate: Detailed cost analysis at 60% completion with specific material quantities and system specifications. Accuracy ±10%.
- Construction document estimate: Comprehensive quantity takeoff from complete drawings and specifications. Accuracy ±5%.
Each estimate iteration should trigger design adjustments if costs exceed budget. Waiting until construction documents are complete to discover budget overruns eliminates design flexibility and forces compromises that may undermine project quality.
Contractor Selection and Price Validation
Obtaining competitive construction pricing requires structured procurement:
- Qualified bidder list: Pre-qualify contractors based on licensing, experience with similar projects, financial stability, and reference verification. Minimum three qualified bidders.
- Complete bid documents: Provide identical drawings, specifications, and scope definitions to all bidders. Incomplete documents generate incomparable proposals.
- Bid analysis: Evaluate proposals for completeness, exclusions, and assumptions. Lowest price frequently indicates scope gaps or unrealistic assumptions.
- Reference verification: Contact previous clients to verify contractor performance, quality standards, and budget adherence.
Contractor selection based solely on lowest price consistently produces poor outcomes. Evaluation should weight contractor capability, project understanding, and realistic pricing alongside cost considerations.
Construction Phase Cost Management
Maintaining budget control during construction requires active financial monitoring:
- Payment schedule alignment: Structure contractor payments to milestone completion with retention (typically 5-10%) held until final completion and defect rectification.
- Change order control: Establish formal process for scope changes requiring written documentation, cost impact analysis, and owner approval before execution.
- Progress cost tracking: Monitor actual costs against budget allocations monthly. Early identification of overruns enables corrective action.
- Contingency management: Track contingency utilization and maintain reserve for late-stage requirements.
Risk Factors and Budget Threats
Villa construction in Bali involves specific risk factors that threaten budget stability. Understanding these risks enables mitigation strategies that protect project feasibility.
Regulatory and Compliance Risks
Bali’s regulatory environment creates potential cost impacts:
- Permit delays: Building permit processing can extend 2-4 months. Construction delays during permit processing increase holding costs and may trigger contractor price escalation clauses.
- Compliance requirements: Mid-construction discovery of permit deficiencies or regulatory violations can require expensive remediation or reconstruction.
- Zoning restrictions: Height limits, setback requirements, and building coverage ratios may necessitate design revisions after initial planning.
- Environmental regulations: Protected tree requirements, drainage regulations, and environmental impact assessments can add unexpected costs or restrict development options.
Mit
 172 m²8 month(s)from 120.000 USD
Keshava
 4344 m²16 month(s)from 290.000 USD
Radha
 2144 m²11 month(s)from 104.000 USD
Narayana

Want to calculate?
 3127 m²9 month(s)from 177.000 USD
Mukunda
 3180 m²7 month(s)from 142.000 USD
Vasudeva
 3124 m²6 month(s)from 123.000 USD
TALA 8
 3104 m²11 month(s)from 99.000 USD
TALA 100
 3173 m²6 month(s)from 125.000 USD
TALA FOUR
 164 m²7 month(s)from 79.000 USD
TALA TWO
 1from 198.000 USD
Private: Haridas Villas
164 m²7 month(s)from 79.000 USDPrivate: Haridas Villas, Tegallalang
Available lands
 1000 m²10 min$ 123154Bali, Jimbaran
 1350 m²5 min$ 283467Bali, Pecatu
 1000 m²10 min$ 280788Bali, Pecatu
 200 m²5 min$ 59113Bali, Bukit
 2200 m²3 min$ 183842Bali, Berawa
 2800 m²2 min$ 713793Bali, Kedungu
 660 m²10 min$ 175567Bali, Mengwi
 3900 m²10 min$ 432266Bali, Tabanan
 928 m²15 min$ 910123Bali, Pererenan
 750 m²15 min$ 187038Bali, Kerobokan
 6000 m²10 min$ 1330049Bali, Kutuh South Bali
 5815 m²5 min$ 815740Bali, Tabanan
 1700 m²10 min$ 632257Bali, Kuta
 800 m²5 min$ 295567Bali, Seseh
 204 m²5 min$ 40899Bali, Kedungu
Planning a build in Bali?
Get a feasibility view, budget range and timeline from Teville.
Related guides
Recessed Lighting Costs: Concrete vs Bamboo Ceilings Bali
Compare recessed lighting installation costs for concrete and bamboo ceilings in Bali villas. Get accurate pricing and expert tips for your construction project
10 min read
Concrete Batching Plant vs Ready-Mix: Cost Per m³ Bali
Compare concrete batching plant vs ready-mix costs per m³ for Bali construction projects. Expert analysis on pricing, efficiency best options for villas.
10 min read
Split AC Refrigerant Line Limits for Bali Multi-Story Villas
Expert guide to split AC refrigerant line set length limits for Bali villas. MEP specifications, installation best practices, and performance optimization.
11 min read