Gianyar Retaining Wall Costs Soil Stabilization Bali
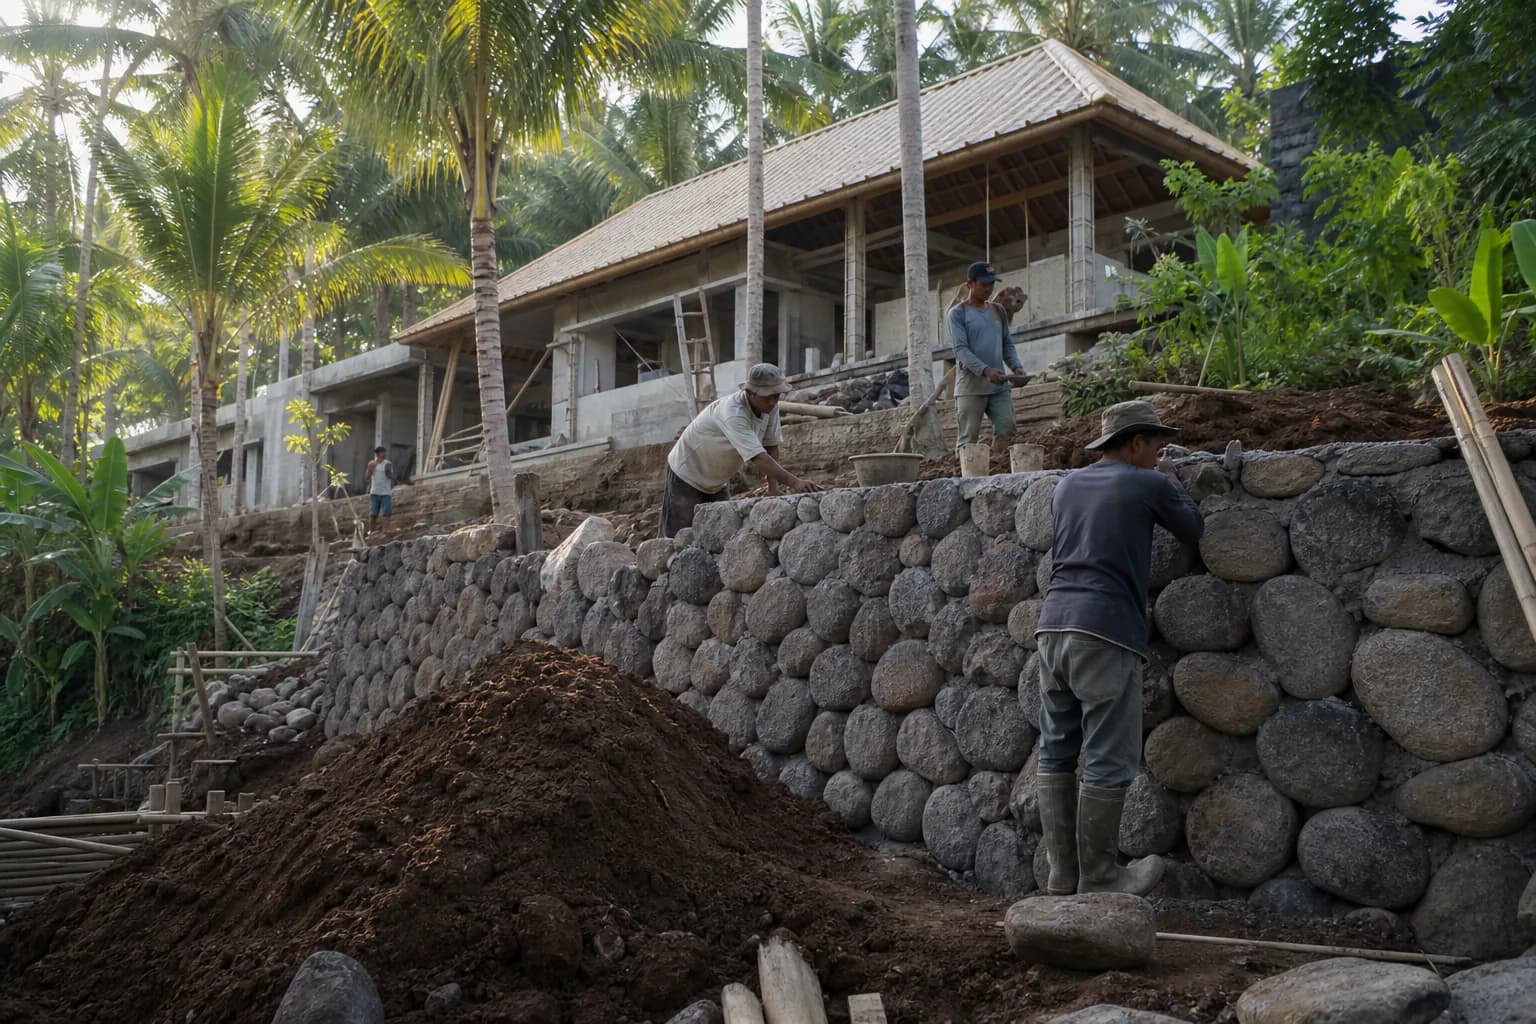
{
“article”: {
“title”: “Gianyar Terraced Slope Retaining Wall Costs & Soil Stabilization Bali”,
“content”: “
The Gianyar Slope Construction Challenge: Why Standard Retaining Walls Fail on Terraced Volcanic Terrain
\n\n
Building on Gianyar’s sloped terrain presents a specific engineering challenge that separates successful villa projects from structural failures. The region’s volcanic soil composition, combined with intense monsoon rainfall and terraced rice paddy topography, creates unique load-bearing and drainage requirements that standard retaining wall designs cannot address. Property buyers purchasing hillside land in Ubud, Tegallalang, or Payangan often underestimate the complexity of slope stabilization—discovering only during construction that their budget assumptions were based on flat-land engineering principles. The question isn’t whether you need retaining walls, but rather which terracing strategy, wall type, and soil stabilization method will prevent long-term settlement, erosion, and structural compromise in Gianyar’s specific geological conditions.
\n\n
Engineering Fundamentals: Terraced Retaining Wall Systems for Gianyar Volcanic Soil
\n\n
Gianyar’s geological profile differs significantly from southern Bali’s limestone base. The regency sits on layered volcanic deposits with variable clay content, creating soil profiles that exhibit both cohesive and granular characteristics depending on depth and moisture content. This stratification directly impacts retaining wall design and cost structure.
\n\n
Soil Classification and Bearing Capacity Analysis
\n\n
Proper villa construction cost Bali estimation for slope projects begins with geotechnical investigation. Gianyar soils typically present as silty clay to sandy clay mixtures with bearing capacities ranging from 80-150 kN/m² in undisturbed conditions. However, seasonal water table fluctuations during monsoon periods (November-March) can reduce effective bearing capacity by 30-40%, necessitating deeper foundation systems for retaining structures.
\n\n
The critical engineering parameter is the angle of internal friction (φ), which in Gianyar volcanic soils typically ranges from 25-32 degrees when properly compacted. This value determines the lateral earth pressure coefficients used in wall design calculations. Unlike the coral limestone found in Bukit Peninsula, Gianyar’s volcanic clay exhibits higher plasticity indices, meaning greater volume change with moisture variation—a primary cause of retaining wall failure when drainage systems are inadequate.
\n\n
Terracing Strategy: Single vs. Multiple Wall Systems
\n\n
For slopes exceeding 4 meters in total height, terraced retaining wall systems prove more economical and structurally sound than single monolithic walls. The engineering principle is straightforward: dividing a 6-meter slope into three 2-meter terraces reduces lateral earth pressure exponentially, not linearly. A single 6-meter cantilever wall must resist approximately 108 kN/m of lateral force, while three 2-meter walls each resist only 12 kN/m—a nine-fold reduction in structural demand.
\n\n
This terracing approach aligns with Bali’s traditional subak landscape architecture, creating buildable platforms while maintaining natural drainage patterns. Each terrace requires minimum 1.5-meter setback from the wall face below, allowing for planting zones that provide additional root-based soil stabilization. This configuration also facilitates construction access and reduces excavation complexity compared to deep single-cut approaches.
\n\n
Wall Type Selection: Gravity, Cantilever, and Hybrid Systems
\n\n
For Gianyar tropical construction engineering applications, three primary wall types dominate based on height and site constraints:
\n\n
- \n
- Gravity Retaining Walls (0.8-2.5m height): Mass concrete or stone masonry structures relying on self-weight for stability. Economical for lower terraces, requiring foundation depths of 0.4-0.6m and base widths of 0.4-0.5 times wall height. Suitable for upper terraces where lateral pressures are minimal.
- Cantilever Retaining Walls (2.5-6m height): Reinforced concrete structures with stem and base slab acting as structural unit. Foundation depths of 1.2-1.8m required, with base width approximately 0.5-0.7 times wall height. Essential for primary lower terraces supporting building platforms.
- Gabion and Hybrid Systems: Wire mesh baskets filled with local river stone, offering flexibility for settlement and superior drainage characteristics. Effective for slopes with existing vegetation preservation requirements, though requiring greater footprint than concrete alternatives.
\n
\n
\n
\n\n
The selection matrix depends on total retained height, surcharge loads from structures above, and access for construction equipment. Gianyar’s narrow rural roads often limit concrete truck access, making gabion systems attractive despite their larger volume requirements.
\n\n
Soil Stabilization Methods Beyond Structural Walls
\n\n
Retaining walls address symptoms, not causes. Comprehensive slope stabilization in Gianyar requires integrated approaches:
\n\n
Subsurface Drainage Systems: Perforated pipe networks installed behind wall faces, connected to gravel-filled drainage blankets. Critical for preventing hydrostatic pressure buildup that causes wall overturning. Minimum 150mm diameter pipes at 3-meter horizontal spacing, sloped at 2% gradient to discharge points.
\n\n
Soil Nailing and Ground Anchors: For slopes exceeding 8 meters or sites with limited terrace space, passive soil nail systems provide internal reinforcement. Steel bars grouted into drilled holes at 1.5-2m spacing create composite soil mass with improved shear resistance. More cost-effective than deeper cantilever walls when site geometry constrains terrace width.
\n\n
Geotextile Reinforcement: High-strength geogrid layers placed during backfill compaction, extending 0.7 times wall height into retained soil mass. Particularly effective in Gianyar’s volcanic soils where clay content creates potential slip planes during saturation.
\n\n
Hidden Risks: What Property Buyers Miss in Gianyar Slope Projects
\n\n
The primary failure point in Gianyar retaining wall projects isn’t engineering design—it’s incomplete site assessment and phased construction planning. Three critical oversights consistently emerge:
\n\n
Underestimating Existing Terrace Stability
\n\n
Many Gianyar properties feature existing rice terrace walls constructed with traditional methods—stacked stone without mortar or minimal cement binding. Buyers assume these structures provide adequate support for villa construction loads. The reality: traditional terrace walls are designed for agricultural surcharges of 5-10 kN/m², while building platforms impose 15-25 kN/m² dead loads plus live loads. Existing walls require structural assessment and typically full replacement, not cosmetic upgrading.
\n\n
Ignoring Upslope Water Management
\n\n
Retaining wall design calculations assume controlled drainage. However, Gianyar properties often sit mid-slope with upslope catchment areas directing surface runoff across the site. Without interceptor drains and proper grading above the property boundary, even properly designed walls face erosion and undermining. This issue intensifies where upslope land use changes—rice paddies converted to buildings increase runoff volume by 40-60%.
\n\n
Sequential Construction Conflicts
\n\n
Attempting to construct retaining walls simultaneously with building foundations creates access conflicts and prevents proper backfill compaction. The correct sequence: complete all retaining walls with full backfill and drainage systems, allow 4-6 week settlement period, then commence building foundation work. Rushed timelines that overlap these phases result in differential settlement and cracking within the first monsoon season.
\n\n
Step-by-Step Process: Implementing Terraced Retaining Walls in Gianyar
\n\n
Phase 1: Geotechnical Investigation and Design (Weeks 1-3)
\n\n
Commission soil boring investigation with minimum two test pits to 4-meter depth. Laboratory analysis should determine grain size distribution, Atterberg limits, shear strength parameters, and permeability coefficients. This data feeds structural calculations for wall type selection and foundation sizing. Concurrent topographic survey with 0.5-meter contour intervals maps existing grade and determines cut-fill volumes.
\n\n
Engineering design phase produces construction drawings showing wall cross-sections, reinforcement schedules, drainage details, and terrace grading plans. For building permits Bali compliance, designs require stamp from Indonesian-licensed civil engineer (SIPIL certification). Budget 15-25 million IDR for complete investigation and design documentation depending on site complexity.
\n\n
Phase 2: Site Preparation and Excavation (Weeks 4-6)
\n\n
Establish construction access roads capable of supporting concrete truck loads (minimum 3.5-meter width, compacted aggregate base). Install temporary erosion control measures—silt fencing at downslope boundaries and diversion berms for upslope runoff. Excavation proceeds from top terrace downward, maintaining 1:1 temporary slope angles for safety.
\n\n
Foundation trenches for each wall require excavation to competent bearing stratum, typically 0.8-1.5 meters below final terrace grade. Trench bottoms must be level and compacted to 95% maximum dry density. In areas with groundwater seepage, install temporary dewatering sumps to maintain dry working conditions during concrete placement.
\n\n
Phase 3: Wall Construction and Drainage Installation (Weeks 7-12)
\n\n
Concrete placement follows standard tropical construction engineering protocols: early morning pours to avoid midday heat, continuous placement without cold joints for each wall section, minimum 7-day wet curing period. Reinforcement must maintain 50mm concrete cover for durability in Bali’s humid climate.
\n\n
Drainage system installation occurs concurrently with backfilling. Place geotextile filter fabric against wall back face, install perforated collection pipes at wall base, construct gravel drainage blanket (minimum 300mm thickness), then place and compact backfill in 200mm lifts. Each lift requires compaction to 90% maximum dry density using plate compactors or jumping jack equipment.
\n\n
Phase 4: Terrace Finishing and Vegetation Establishment (Weeks 13-16)
\n\n
Final terrace grading creates positive drainage away from wall faces (minimum 2% slope). Install surface drainage channels at terrace edges connecting to main site drainage system. Topsoil placement (150-200mm depth) on terrace faces and planting of deep-rooted ground covers provides erosion protection and aesthetic integration.
\n\n
Allow minimum 4-week settlement monitoring period before commencing building foundation work. Survey monitoring points on wall faces should show less than 5mm movement over this period, confirming adequate compaction and stability.
\n\n
Realistic Cost Ranges: Gianyar Terraced Retaining Wall Budget Planning
\n\n
Accurate villa construction cost Bali estimation for slope stabilization requires itemized analysis, not per-square-meter generalizations. Based on 2024-2025 Gianyar project data:
\n\n
Engineering and Investigation Costs
\n
- \n
- Geotechnical investigation (2 boreholes, lab testing): 12-18 million IDR
- Topographic survey (1,000-2,000m² site): 8-12 million IDR
- Structural engineering design and calculations: 15-25 million IDR
- Construction supervision (periodic site visits): 8-15 million IDR
\n
\n
\n
\n
\n\n
Construction Costs by Wall Type
\n
Gravity Retaining Walls (per linear meter):
\n
- \n
- 1.5m height: 2.5-3.2 million IDR/m
- 2.0m height: 3.5-4.5 million IDR/m
- 2.5m height: 4.8-6.0 million IDR/m
\n
\n
\n
\n\n
Cantilever Retaining Walls (per linear meter):
\n
- \n
- 3.0m height: 6.5-8.5 million IDR/m
- 4.0m height: 9.0-12.0 million IDR/m
- 5.0m height: 13.0-17.0 million IDR/m
\n
\n
\n
\n\n
Gabion Systems (per linear meter):
\n
- \n
- 2.0m height: 3.0-4.0 million IDR/m
- 3.0m height: 5.0-6.5 million IDR/m
\n
\n
\n\n
These figures include materials, labor, drainage systems, and backfill compaction. Add 20-30% for sites with difficult access requiring manual material transport. For typical Gianyar villa site requiring 40-60 linear meters of terraced walls across multiple levels, total retaining wall investment ranges 250-450 million IDR depending on total height and wall type distribution.
\n\n
Frequently Asked Questions: Gianyar Slope Retaining Walls
\n\n
How do I determine if my Gianyar land requires terraced retaining walls versus simple grading?
\n
Any slope exceeding 15% gradient (approximately 8.5 degrees) requires retaining structures for stable building platforms. Gianyar properties with total elevation change exceeding 3 meters across the buildable area will need terraced systems. Commission topographic survey as first step—if contour lines show less than 7-meter spacing, retaining walls are necessary. The verified lands on Teville’s platform include preliminary slope analysis to identify sites requiring extensive earthworks versus simpler grading solutions.
\n\n
Can I use local stone masons instead of engineered concrete walls to reduce costs?
\n
Traditional stone masonry walls are appropriate for agricultural terraces and decorative garden features, but not for supporting building loads in Bali villa construction projects. Building platforms impose structural demands requiring engineered foundations and reinforcement that stone masonry cannot reliably provide. However, hybrid approaches work well: engineered concrete core walls with stone veneer facing, combining structural performance with aesthetic appeal. This adds 15-20% to concrete-only costs but maintains Balinese architectural character while meeting safety requirements.
\n\n
What happens if I skip the geotechnical investigation to save initial costs?
\n
Designing retaining walls without soil testing data forces engineers to use conservative assumptions, typically increasing wall dimensions and reinforcement by 30-40% as safety margin. This \”savings\” of 15 million IDR on investigation results in 80-120 million IDR additional construction costs
 164 m²7 month(s)from 79.000 USD
TALA TWO
 1from 198.000 USD
Private: Haridas Villas
 3124 m²6 month(s)from 123.000 USD
TALA 8
 4344 m²16 month(s)from 290.000 USD
Radha
 172 m²8 month(s)from 120.000 USD
Keshava
 3173 m²6 month(s)from 125.000 USD
TALA FOUR
 2144 m²11 month(s)from 104.000 USD
Narayana
 3104 m²11 month(s)from 99.000 USD
TALA 100
 3127 m²9 month(s)from 177.000 USD
Mukunda
 3180 m²7 month(s)from 142.000 USD
Vasudeva
164 m²7 month(s)from 79.000 USDPrivate: Haridas Villas, Tegallalang

Want to calculate?
Start With Real Numbers, Not Guesses
Before buying land or finalizing a design, check the realistic build cost range for your project in Bali.
Our team reviews your inputs and gives a grounded estimate.
Available lands
 2000 m²15 min$ 261700Bali, Babakan
 5000 m²8 min$ 424877Bali, Ungasan
 500 m²2 min$ 175862Bali, Cemagi
 550 m²5 min$ 217629Bali, Tabanan
 700 m²15 min$ 109052Bali, Buduk
 400 m²15 min$ 67192Bali, Tabanan
 2200 m²15 min$ 508005Bali, Canggu
 2000 m²5 min$ 1440887Bali, Pecatu
 220 m²2 min$ 66565Bali, Cemagi
 550 m²15 min$ 164594Bali, Mengwi
 2200 m²3 min$ 183842Bali, Berawa
 700 m²8 min$ 165517Bali, Umalas
 800 m²8 min$ 113300Bali, Ungasan
 680 m²15 min$ 110751Bali, Pererenan
 928 m²15 min$ 910123Bali, Pererenan
Essential Bali build & buy guides
- Bali villa construction cost per m² in 2026
- How much will your villa cost? Calculator
- Building a villa in Bali: the complete guide
- Buying land in Bali: step-by-step for foreigners
- Bali villa investment: yields, risks, returns
- Leasehold vs freehold: what foreigners can own
- Construction defect liability & 10-year warranty
- Bali building codes and construction standards
Related guides
Leasehold Depreciation in Bali: How Remaining Term Affects Resale Value — and What Offsets It
A Bali leasehold is a depreciating right on land plus an ageing building — but the loss of value is neither linear nor unmanageable. How remaining term drives resale price, where the danger lines sit, and the clauses and decisions that protect your exit.
7 min read
Annual Holding Costs of a Bali Villa: A Realistic Owner's Budget
The purchase price is only the entry ticket. Here is what a Bali villa actually costs to hold each year — staff, utilities, pool, maintenance, insurance, taxes and management — with realistic 2026 numbers and a sample budget.
7 min read
Transferring Money to Indonesia for a Property Purchase: Banking, Documentation and Safe Practice
Moving six figures across borders is the least glamorous part of buying in Bali, and the part most buyers under-prepare for. This guide covers the rupiah rule, notary escrow, transfer documentation, and the paper trail that protects a future exit.
8 min read