Rainwater Drainage Bathroom Plumbing Risks in Bali
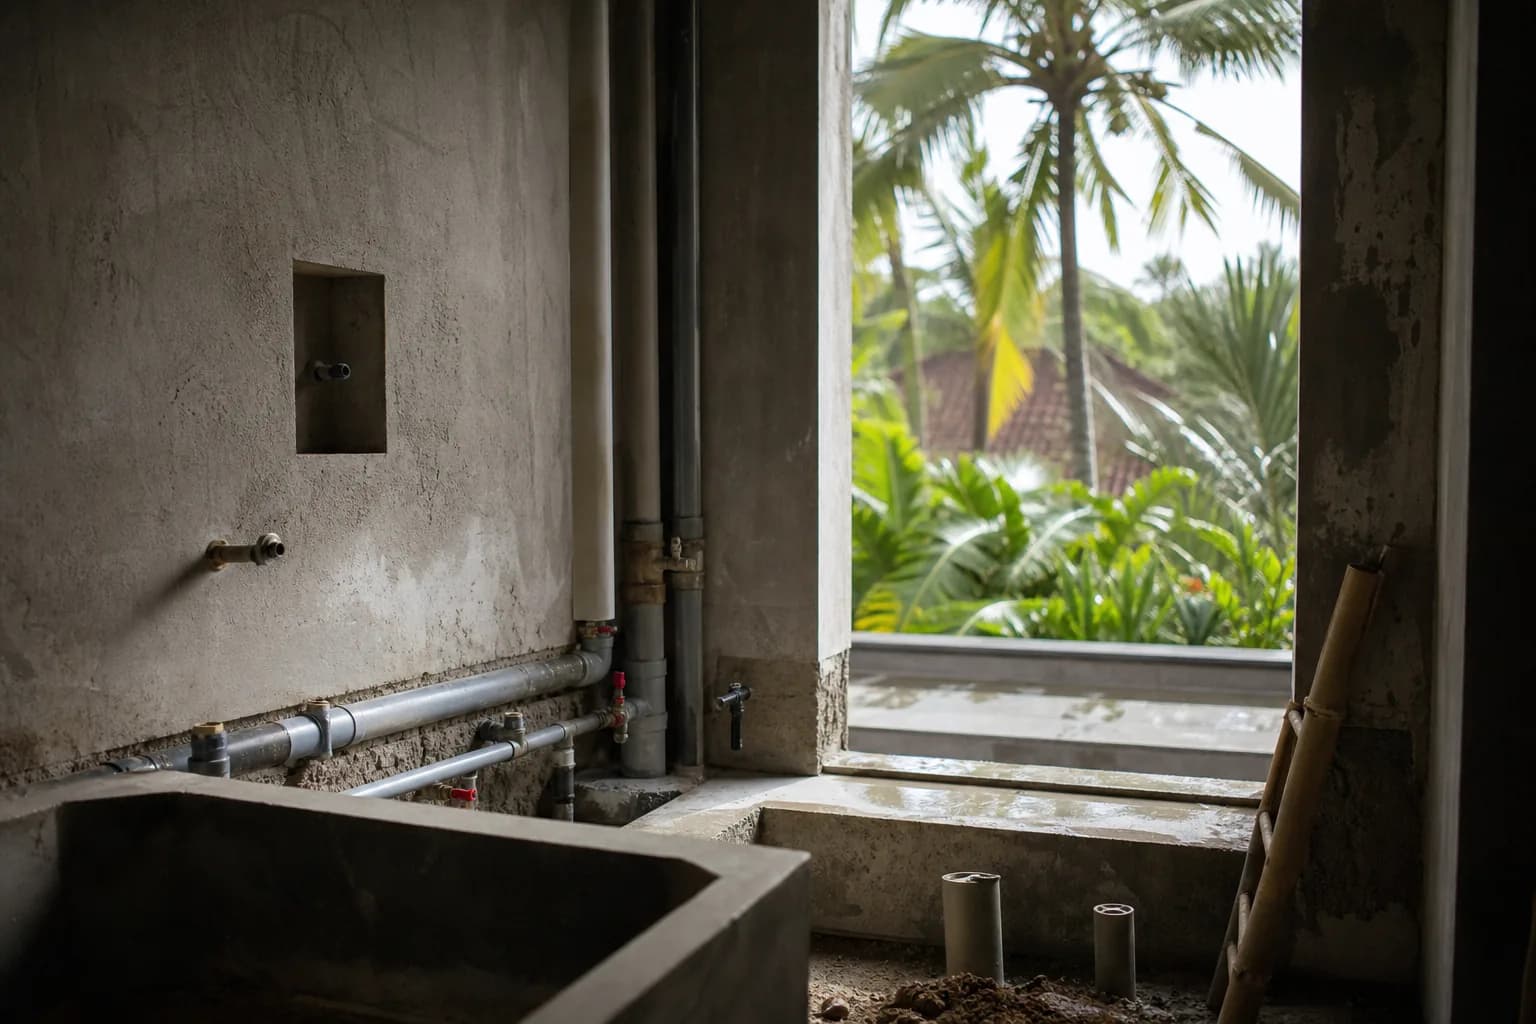
# Rainwater Drainage Integration: Bathroom Plumbing Risks Bali
The Hidden Threat: When Tropical Rain Meets Bathroom Plumbing
Bali’s monsoon season delivers over 2,000mm of annual rainfall, creating a critical challenge that many villa owners discover too late: improper rainwater drainage integration with bathroom plumbing systems. When rainwater runoff overwhelms inadequately designed drainage networks, it doesn’t just pool on surfaces—it infiltrates bathroom plumbing through floor wastes, gullies, and fixture connections, causing sewage backflow, persistent moisture damage, and structural deterioration. This finishing works vulnerability represents one of the most expensive post-construction failures in Bali villa construction, where tropical downpours can expose installation deficiencies within a single wet season.
Technical Deep Dive: Understanding Rainwater-Plumbing Integration Failures
The integration point between external rainwater drainage and internal bathroom plumbing systems represents a critical finishing detail that requires precise technical execution. In Bali’s tropical environment, this connection becomes a vulnerability zone where improper installation creates cascading failures throughout the villa utilities network.
Hydraulic Load Dynamics in Tropical Conditions
Bali’s rainfall intensity frequently exceeds 50mm per hour during peak monsoon events. When roof drainage systems discharge into ground-level networks that also service bathroom floor wastes, the hydraulic load creates pressure differentials that force water backward through plumbing fixtures. This occurs because standard bathroom floor waste systems are designed for internal drainage volumes of 2-4 liters per minute, while tropical rainfall can generate external flows exceeding 200 liters per minute from a modest 100m² roof area.
The technical failure mechanism involves inadequate separation between stormwater and greywater systems at the finishing installation stage. Many renovation Bali projects inherit existing drainage networks where previous contractors combined these systems to reduce material costs, creating a fundamental design flaw that manifests during heavy rainfall. Water seeks the path of least resistance—when external drainage pipes surcharge with rainwater, the pressure forces flow backward through bathroom gullies, bringing debris, sediment, and contaminated water into finished interior spaces.
Floor Waste Installation and Trap Seal Failures
Bathroom floor waste installation represents the primary defense against rainwater intrusion, yet this finishing detail is frequently compromised during construction. The trap seal—a water-filled U-bend beneath the floor waste—must maintain a minimum 50mm water depth to prevent backflow and odor transmission. However, Bali’s tropical heat causes rapid evaporation in infrequently used bathrooms, reducing trap seal effectiveness within 7-10 days of non-use.
When rainwater surcharge occurs simultaneously with compromised trap seals, the protective barrier disappears entirely. External rainwater containing organic debris, soil particles, and surface contaminants flows directly into bathroom spaces, saturating tile adhesive beds, penetrating grout lines, and accumulating beneath finished flooring. This moisture intrusion initiates mold growth within 48-72 hours and degrades tile installation integrity over subsequent months.
Gully Positioning and Gradient Specifications
Proper gully installation during interior finishing Bali projects requires precise positioning relative to both internal fixtures and external drainage connection points. Technical specifications mandate minimum 100mm diameter gullies for bathroom applications, with trap depths of 75mm and adequate access for maintenance. The critical finishing detail involves ensuring the gully sits at the lowest point of the drainage network, with consistent gradients of 1:60 (approximately 17mm per meter) directing flow away from the building envelope.
Installation failures typically occur when finishing contractors set gullies at incorrect elevations, creating reverse gradients that allow rainwater to pool near building foundations. In Bali’s expansive clay soils, this pooling generates hydrostatic pressure against foundation walls, forcing moisture through concrete pores and compromising waterproofing membranes installed during earlier construction phases. The finishing works stage must verify that all drainage gradients function correctly under simulated high-flow conditions before tile installation conceals the infrastructure permanently.
Materials and Standards for Tropical Drainage Integration
Selecting appropriate materials for rainwater-plumbing integration in Bali requires understanding how tropical conditions affect component longevity and performance. Standard specifications from temperate climates prove inadequate for the island’s unique environmental stressors.
Pipe Materials and Joining Systems
PVC-U (unplasticized polyvinyl chloride) pipes rated to AS/NZS 1260 or equivalent ISO standards represent the minimum acceptable specification for bathroom drainage integration. Wall thickness must meet Class 12 or higher ratings (minimum 3.2mm for 100mm diameter pipes) to withstand soil loading and potential ground movement. Solvent cement joints require tropical-grade formulations that cure effectively in Bali’s high humidity—standard adhesives may not achieve full bond strength in ambient humidity exceeding 80%.
For furniture installation projects involving bathroom vanities and fixtures, connection points must utilize stainless steel (grade 316) or brass compression fittings rather than plastic alternatives. Bali’s temperature fluctuations cause plastic fittings to expand and contract, creating micro-gaps that allow sewer gas infiltration and eventual leak development. Quality finishing work specifies metal components at all fixture connection points, even when concealed within cabinetry.
Gully and Trap Specifications
Floor waste gullies must incorporate removable stainless steel grates with maximum 10mm apertures to prevent debris entry while maintaining adequate flow capacity. The gully body should feature integral sediment buckets with minimum 150mm depth, allowing particulate settlement before water enters the main drainage network. Inspection access points require 150mm minimum diameter covers with water-tight seals—standard practice in Bali villa construction involves positioning these access points outside finished bathroom areas to prevent tile cutting during future maintenance.
Step-by-Step Installation Process for Integrated Drainage Systems
Proper rainwater-plumbing integration occurs across multiple construction phases, with critical finishing works stages determining long-term system performance. This process assumes new construction or comprehensive renovation Bali projects where drainage infrastructure can be properly established.
Phase 1: Pre-Finishing Infrastructure Verification (Days 1-2)
Before commencing bathroom finishing works, conduct hydraulic testing of the existing drainage network. This involves temporarily sealing all fixture connection points and introducing water at the highest entry point (typically roof downpipe connections) at volumes simulating peak rainfall conditions. Monitor all bathroom floor waste locations for backflow or slow drainage, which indicates inadequate capacity or gradient failures requiring correction before finishing installation proceeds.
Document all drainage pipe elevations using laser levels, verifying that gradients consistently fall away from the building at specified ratios. Any reverse gradients or flat sections require excavation and correction—attempting to compensate through finishing works adjustments creates permanent vulnerabilities. This verification stage typically requires 6-8 hours for a standard three-bathroom villa, but prevents expensive remediation after tile installation.
Phase 2: Gully and Floor Waste Installation (Days 3-5)
Install bathroom floor wastes at precisely calculated elevations that ensure finished floor surfaces drain toward waste locations while maintaining minimum trap seal depths. The waste body must sit on compacted aggregate base (minimum 100mm depth) with concrete haunching providing lateral support. Connection to the main drainage network requires flexible couplings that accommodate minor ground movement without transmitting stress to finished tile surfaces.
Critical finishing detail: the top edge of the floor waste frame must sit 3-5mm below the finished tile surface to ensure water flows into the waste rather than pooling around it. This requires careful calculation of tile thickness, adhesive bed depth, and screed levels during installation. Many interior finishing Bali failures occur because contractors set waste frames flush with screed surfaces, failing to account for subsequent tile and adhesive thickness.
Phase 3: Waterproofing Membrane Integration (Days 6-8)
Apply liquid waterproofing membrane extending minimum 300mm beyond all floor waste locations, with reinforcing fabric embedded at the waste flange connection. The membrane must bond to the waste flange using manufacturer-specified primers, creating a continuous water barrier that prevents moisture migration beneath finished tiles. Lap the membrane 150mm up wall surfaces at all bathroom perimeters, ensuring complete encapsulation of the wet area.
Perform flood testing by filling the bathroom to 50mm depth and monitoring for 24 hours. Any water level reduction exceeding 2mm indicates membrane failures requiring remediation. This testing occurs before tile installation, when corrections involve only membrane reapplication rather than complete finishing works removal.
Phase 4: Tile Installation and Gradient Verification (Days 9-12)
Install floor tiles using flexible adhesive formulations rated for wet areas and tropical conditions. Maintain consistent gradients of 1:80 (12.5mm per meter) falling toward floor wastes, verified using digital levels during adhesive curing. Grout selection must specify epoxy-based products with fungicide additives—standard cement grouts absorb moisture and support mold growth in Bali’s humid environment.
The finishing detail at floor waste perimeters requires cutting tiles to create 2-3mm expansion gaps around waste frames, filled with flexible sealant rather than rigid grout. This accommodation prevents tile cracking when minor ground movement occurs, maintaining waterproofing integrity throughout the system’s service life.
Phase 5: Final Testing and Documentation (Days 13-14)
Conduct final hydraulic testing by simultaneously running all bathroom fixtures at maximum flow while introducing water through roof drainage systems at simulated storm volumes. Monitor floor waste performance, checking for adequate flow capacity, absence of backflow, and proper trap seal maintenance. Document all test results with photographic evidence and flow measurements, providing the owner with verification that integrated systems meet technical specifications.
Costs and Timeline for Professional Integration
Proper rainwater-plumbing integration represents a significant component of bathroom finishing costs in Bali villa construction projects, with expenses varying based on system complexity and site conditions.
Material Cost Breakdown
Quality floor waste assemblies with stainless steel grates and adequate trap depths cost IDR 800,000-1,500,000 per unit, depending on size and finish specifications. PVC drainage pipes and fittings add approximately IDR 150,000-250,000 per linear meter for 100mm diameter systems, including joints and supports. Waterproofing membranes suitable for tropical applications cost IDR 85,000-150,000 per square meter including primers and reinforcing fabric. For a standard bathroom (4-6m²), material costs typically range IDR 4,500,000-8,000,000.
Labor and Installation Timeline
Professional installation by experienced finishing contractors requires 12-16 working days per bathroom, including testing phases and curing periods. Labor costs range IDR 3,500,000-6,500,000 per bathroom depending on complexity and access conditions. Projects involving multiple bathrooms achieve economies of scale, reducing per-unit costs by approximately 15-20%.
Long-Term Value Considerations
While proper integration increases initial finishing costs by 25-35% compared to basic installations, it eliminates expensive remediation work that typically costs 3-4 times the original installation expense. Teville’s experience across numerous villa projects demonstrates that investing in correct drainage integration during initial renovation Bali work prevents the recurring maintenance costs and structural damage that plague improperly finished bathrooms. For detailed cost estimation specific to your project requirements, Teville provides comprehensive assessment through their cost estimation service.
Frequently Asked Questions: Bathroom Drainage Integration
How do I know if my existing bathroom has proper rainwater drainage separation?
Conduct a simple observation test during heavy rainfall: if you notice water backing up through bathroom floor wastes, slow drainage from fixtures, or gurgling sounds from pipes during storms, your systems are likely improperly integrated. Professional assessment involves camera inspection of drainage networks to identify connection points between stormwater and greywater systems. Teville’s technical team can perform comprehensive drainage audits as part of renovation Bali planning, identifying integration failures before they cause extensive damage.
Can drainage integration be corrected without complete bathroom renovation?
Partial corrections are possible if the primary failure involves external drainage capacity rather than internal floor waste installation. Adding separate stormwater absorption wells or upgrading external pipe diameters can reduce hydraulic loading on bathroom systems without interior demolition. However, if floor wastes are incorrectly positioned, lack proper trap seals, or connect directly to combined drainage networks, complete finishing works replacement becomes necessary to achieve reliable long-term performance. Asse
 4344 m²16 month(s)from 290.000 USD
Radha
 172 m²8 month(s)from 120.000 USD
Keshava

Want to calculate?
 164 m²7 month(s)from 79.000 USD
Private: Haridas Villas, Tegallalang
 2144 m²11 month(s)from 104.000 USD
Narayana
 3127 m²9 month(s)from 177.000 USD
Mukunda
 3124 m²6 month(s)from 123.000 USD
TALA 8
164 m²7 month(s)from 79.000 USDTALA TWO
 3104 m²11 month(s)from 99.000 USD
TALA 100
 1from 198.000 USD
Private: Haridas Villas
 3180 m²7 month(s)from 142.000 USD
Vasudeva
 3173 m²6 month(s)from 125.000 USD
TALA FOUR
Start With Real Numbers, Not Guesses
Before finalizing your finishing works plan, check realistic cost ranges for your Bali villa project.
Available lands
 1000 m²5 min$ 350431Bali, Drupadi
 1000 m²8 min$ 134544Bali, Bukit
 1000 m²10 min$ 303571Bali, Tabanan
 700 m²15 min$ 162500Bali, Tabanan
 500 m²2 min$ 175862Bali, Cemagi
 444 m²10 min$ 111000Bali, Tabanan
 7000 m²36 min$ 284483Bali, Gianyar
 700 m²20 min$ 90517Bali, Cepaka
 700 m²8 min$ 165517Bali, Umalas
 220 m²2 min$ 66565Bali, Cemagi
 3100 m²15 min$ 257697Bali, Tegallalang
 3000 m²15 min$ 738916Bali, Cepaka
 1100 m²8 min$ 280419Bali, Ungasan
 7250 m²56 min$ 235714Bali, Tabanan
 585 m²8 min$ 165702Bali, Mengwi
Essential Bali build & buy guides
- Bali villa construction cost per m² in 2026
- How much will your villa cost? Calculator
- Building a villa in Bali: the complete guide
- Buying land in Bali: step-by-step for foreigners
- Bali villa investment: yields, risks, returns
- Leasehold vs freehold: what foreigners can own
- Construction defect liability & 10-year warranty
- Bali building codes and construction standards
Related guides

Why a Cheap Bali Leasehold Is Cheap: Pricing Red Flags Every Buyer Should Decode
Suspiciously cheap Bali leaseholds are priced low for a reason: short remaining terms, forbidden zoning, missing road access, disputes or weak contracts. How to decode the discount before you pay for it.
8 min read
Fake Compliance and Licensing Agents in Bali: The 2026 Paperwork Scam and How to Verify Documents
Forged certificates, permit fixers and fake notaries: how Bali's paperwork scams work in 2026 and how to verify every property document at its government source.
7 min read
Buying a Bali Villa from Instagram: Phantom Listings, Render-Only Projects and How to Verify
Instagram is Bali's biggest property shop window and its least verified. How phantom listings, render-only projects and cloned developer accounts work — and the verification steps that expose them.
7 min read