Seminyak Construction Permits in Bali: Timeline Requirements
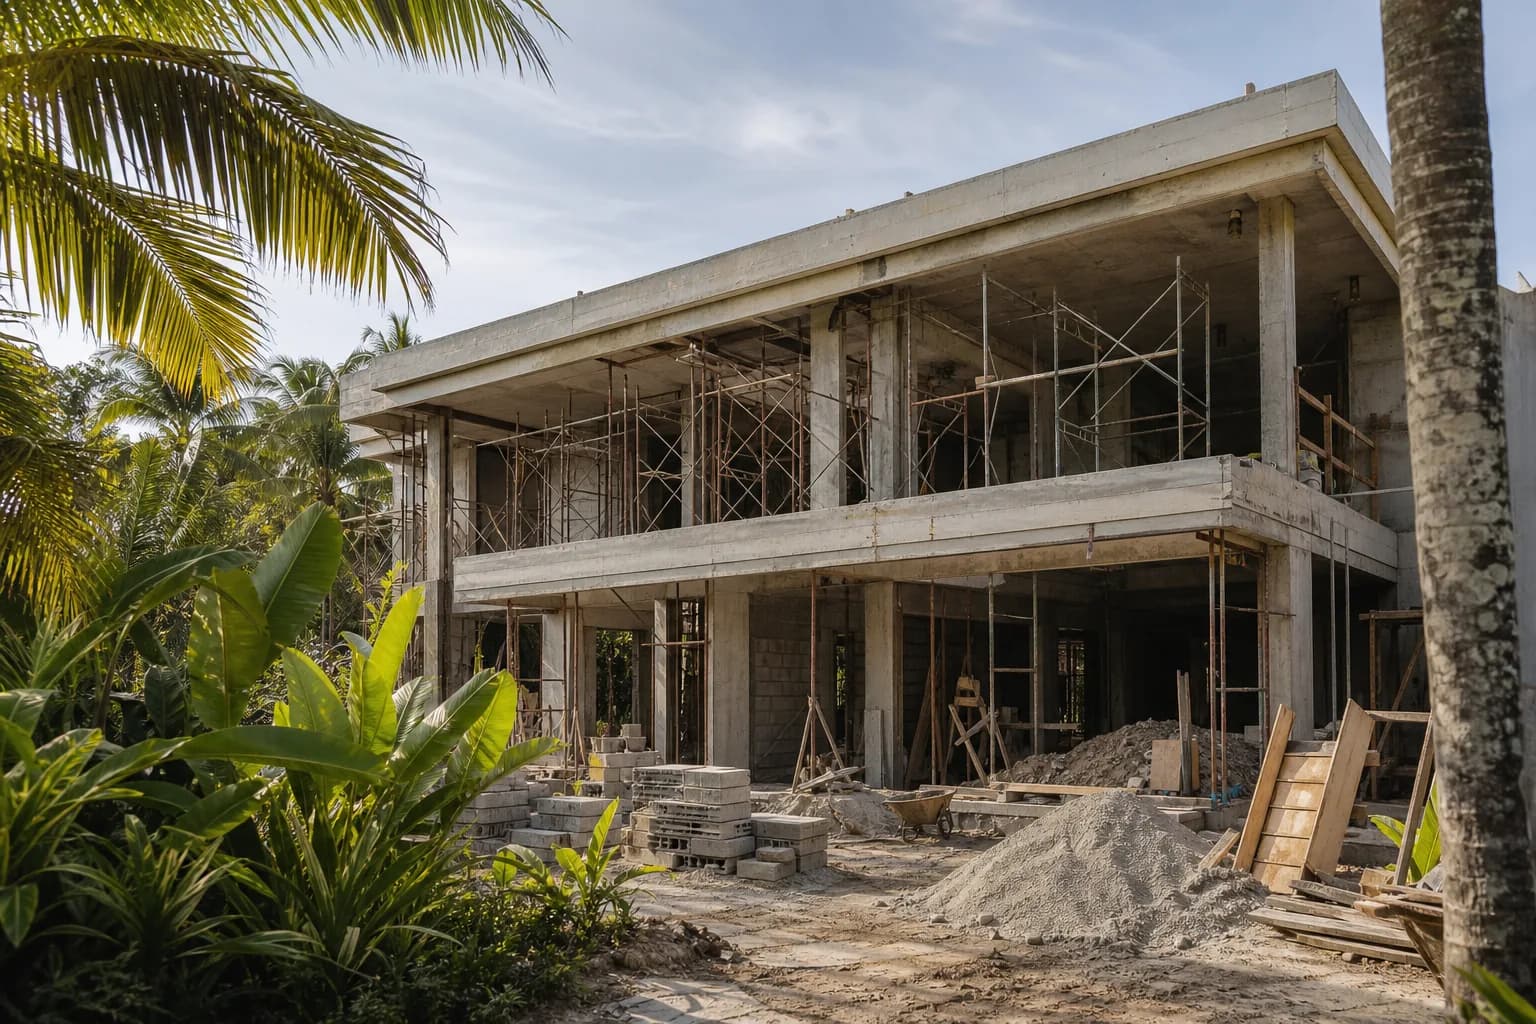
The Seminyak Permit Paradox: Why Your 6-Month Timeline Becomes 14 Months
Seminyak’s construction permit process operates under Badung Regency jurisdiction, where the theoretical 14-day PBG (Persetujuan Bangunan Gedung) approval timeline rarely reflects reality. Property owners consistently underestimate the pre-application documentation phase, which requires coordinating between multiple government offices, technical consultants, and land certification authorities. The critical issue isn’t the SIMBG portal submission itself—it’s the 8-12 weeks of prerequisite document preparation that determines whether your permit gets approved or rejected within the first review cycle.
Technical Architecture of Seminyak’s Permit Framework
Seminyak construction permits operate through a three-tier regulatory structure that differs significantly from other Bali regions. The Badung Regency DPMPTSP (Investment and One-Stop Integrated Service Office) processes applications through the national SIMBG system, but local zoning overlays add complexity specific to Seminyak’s tourism-commercial designation.
Mandatory Documentation Stack for Seminyak PBG
The complete permit package requires 14 core documents, with Seminyak-specific additions for properties within 500 meters of the coastline or designated tourism zones:
- Land Title Documentation: Original SHM (Hak Milik) or HGB (Hak Guna Bangunan) certificate with current IMB status verification. Leasehold arrangements require notarized lease agreements with minimum 20-year remaining terms and explicit construction rights clauses.
- Site Plan (Rencana Tapak): Prepared by certified Indonesian architects, showing building footprint, setback compliance (minimum 5 meters from property boundaries in residential zones, 3 meters in mixed-use areas), drainage systems, and septic tank placement meeting 10-meter minimum distance from water sources.
- Architectural Drawings: Complete floor plans, elevations, sections, and roof plans stamped by IPTB-registered architects. Seminyak requires additional shading analysis for buildings exceeding 12 meters height to demonstrate minimal shadow impact on adjacent properties.
- Structural Engineering Calculations: Signed by PII-certified structural engineers, including foundation design for Seminyak’s variable soil conditions (coastal areas require pile foundations due to high water tables and sandy substrata). Seismic load calculations must reference Indonesia’s SNI 1726:2019 earthquake resistance standards.
- MEP (Mechanical, Electrical, Plumbing) Specifications: Detailed utility connection plans, electrical load calculations, and water supply/waste management systems. Seminyak properties must demonstrate adequate water storage capacity (minimum 5,000 liters for residential villas) due to PDAM supply inconsistencies.
- Environmental Compliance Documents: SPPL (Surat Pernyataan Pengelolaan Lingkungan) for projects under 500m², or full AMDAL/UKL-UPL environmental impact assessments for larger developments. Coastal proximity triggers additional marine ecosystem impact statements.
- Neighbor Consent Letters: Notarized approval from all immediately adjacent property owners, a requirement that frequently delays Seminyak projects where absentee foreign owners control neighboring parcels.
SIMBG Portal Technical Requirements
The online submission system requires all documents in PDF format under 2MB per file, with architectural drawings submitted at minimum 1:100 scale. The portal’s validation algorithm automatically rejects submissions with incomplete coordinate data—Seminyak properties must reference the official Badung cadastral grid system, not GPS coordinates. Technical consultants must hold active IPTB membership with verification codes entered during upload, a detail that causes 30% of first-time submission failures.
Seminyak’s tourism zone classification triggers additional review layers. Properties within the Seminyak Beach Tourism Strategic Area (KSPN) require Bali Provincial Tourism Office pre-clearance before DPMPTSP will process the PBG application, adding 3-4 weeks to the timeline. This provincial review assesses architectural compatibility with Balinese cultural guidelines and tourism infrastructure impact.
Hidden Compliance Traps in Seminyak Permit Applications
The most expensive permit delays stem from misunderstanding Seminyak’s layered zoning regulations. The area operates under both Badung Regency spatial planning (RTRW) and specific tourism zone overlays that impose stricter requirements than standard residential areas.
The Coastal Setback Miscalculation
Properties within Seminyak’s 100-meter coastal zone face building restrictions that many foreign buyers discover only during permit application. The sempadan pantai (coastal border) regulation prohibits permanent structures within this zone, but the measurement point isn’t the visible beach—it’s the highest tide line as determined by government survey, which can place the restriction line 15-20 meters inland from where owners expect. This affects properties on Jalan Kayu Aya and beachfront sections of Jalan Camplung Tanduk.
Height Restriction Interpretation Errors
Seminyak’s 15-meter height limit (measured from average ground level to highest roof point) seems straightforward until you account for the measurement methodology. Ground level is calculated as the average of all property boundary points, not the lowest excavation point. Designs that maximize basement space by excavating 2 meters below natural grade effectively reduce allowable above-ground height to 13 meters. Split-level designs on sloped lots require detailed topographic surveys to establish the official measurement baseline.
The IMB Legacy Problem
Existing structures built before 2020 may hold old IMB (Izin Mendirikan Bangunan) permits rather than current PBG documentation. Renovation projects must first convert the IMB to PBG format through a separate administrative process before applying for modification permits. This conversion requires proving the existing structure was built according to original approved plans—documentation that’s often missing in properties that changed hands multiple times. Expect 6-8 weeks for IMB-to-PBG conversion before starting your actual renovation permit application.
Step-by-Step Seminyak Permit Acquisition Process
Phase 1: Pre-Application Documentation (Weeks 1-8)
Week 1-2: Engage certified Indonesian architect and structural engineer. Verify land title status at Badung Land Office (BPN)—request official land certificate copy and confirm no encumbrances or disputes. For leasehold properties, obtain notarized construction authorization letter from freeholder.
Week 3-5: Complete topographic survey and soil investigation. Seminyak’s coastal proximity requires soil boring tests to minimum 8-meter depth to determine foundation requirements. Concurrent with survey work, architect develops preliminary designs for owner approval before investing in full permit drawing sets.
Week 6-8: Finalize architectural drawings, structural calculations, and MEP specifications. Obtain neighbor consent letters—budget extra time if adjacent owners are overseas. Prepare environmental compliance documents (SPPL or UKL-UPL depending on project scale).
Phase 2: SIMBG Portal Submission (Weeks 9-10)
Week 9: Register project on SIMBG portal using architect’s IPTB credentials. Upload complete documentation package with proper file naming conventions (portal rejects non-standard formats). Pay application fees through integrated payment gateway—PBG fees calculated at Rp 7,500 per square meter of building area, plus Rp 500,000 administrative processing fee.
Week 10: Monitor portal for validation status. Technical review team checks document completeness within 3 working days. Incomplete submissions receive rejection notice with specific deficiency list—corrections must be resubmitted within 14 days or application expires.
Phase 3: Technical Review & Site Verification (Weeks 11-14)
Week 11-13: DPMPTSP technical team conducts document review, verifying compliance with building codes, zoning regulations, and structural safety standards. For Seminyak tourism zone properties, concurrent provincial review occurs. Reviewers may request clarifications or minor design modifications—response time is critical as delays reset the review clock.
Week 14: Site verification visit by government inspectors. They confirm property boundaries match land certificate, verify neighbor consent authenticity, and assess site access for construction vehicles. Inspectors check that proposed building footprint respects setback requirements and that drainage plans align with existing neighborhood infrastructure.
Phase 4: Permit Issuance & Construction Commencement (Weeks 15-16)
Upon approval, PBG certificate is issued digitally through SIMBG portal. Physical certificate pickup from DPMPTSP office requires original ID and power of attorney if owner isn’t present. The PBG remains valid for 3 years from issuance—construction must commence within this period or permit expires requiring full reapplication.
Before breaking ground, obtain separate excavation permit (Izin Galian) from Badung Public Works Office if excavation exceeds 2 meters depth. Seminyak’s high water table makes deep excavation common, and this secondary permit adds 2-3 weeks but is legally mandatory for foundation work.
Realistic Timeline and Cost Expectations for Seminyak Permits
Timeline Breakdown by Project Type
New Villa Construction (200-400m²): 14-18 weeks from documentation start to permit issuance. Add 4 weeks if property is in coastal zone requiring provincial review. Add another 3 weeks if converting leasehold to construction-ready status with freeholder coordination.
Major Renovation/Extension: 12-16 weeks. Existing structure verification adds time if original IMB documentation is incomplete. Properties with unpermitted previous modifications require as-built surveys and potential legalization processes before renovation permits are considered.
Minor Renovation (no structural changes): 8-10 weeks. Even cosmetic changes exceeding 50m² require PBG modification permits in Seminyak’s tourism zones, though the review process is expedited.
Professional Service Costs
- Architect Fees: Rp 150,000-250,000 per m² of building area for complete permit drawing sets. Seminyak projects average higher due to tourism zone compliance complexity.
- Structural Engineer: Rp 75,000-125,000 per m² for calculations and stamped drawings. Coastal properties requiring pile foundations increase engineering costs by 30-40%.
- Soil Investigation: Rp 15,000,000-25,000,000 for standard 3-point boring test to 8-meter depth.
- Topographic Survey: Rp 8,000,000-12,000,000 for properties up to 500m².
- Environmental Consultant (SPPL/UKL-UPL): Rp 5,000,000-15,000,000 depending on project scale and coastal proximity.
- Permit Processing Agent: Rp 20,000,000-35,000,000 for full-service coordination. Experienced agents navigate SIMBG portal technicalities and maintain relationships with reviewing officials, significantly reducing rejection risk.
Government Fees
Official PBG application fees: Rp 7,500 per m² building area plus Rp 500,000 processing fee. A 300m² villa pays approximately Rp 2,750,000 in government fees. Additional charges apply for expedited review (not officially available but practically accessible through proper channels) and for coastal zone provincial clearance (Rp 3,000,000-5,000,000).
Total pre-construction permit costs for a typical 300m² Seminyak villa: Rp 120,000,000-180,000,000 including all professional services, surveys, and government fees. This represents 8-12% of total construction budget and is non-negotiable for legal operation.
Frequently Asked Questions: Seminyak Construction Permits
Can I start construction while waiting for PBG approval to save time?
No. Commencing construction without valid PBG violates Indonesian building law and triggers immediate stop-work orders from Satpol PP (Civil Service Police). Penalties include fines up to Rp 50,000,000, mandatory structure demolition, and potential criminal charges against the property owner and construction manager. Seminyak’s high visibility as a tourism area means enforcement is stricter than rural regions—illegal construction is typically reported within days by neighbors or competing developers. Insurance companies also void coverage for unpermitted construction, leaving owners personally liable for worker injuries or property damage.
How does leasehold status affect the permit application process in Seminyak?
Leasehold properties require additional documentation proving the leaseholder has explicit construction rights from the freeholder (Indonesian title owner). The lease agreement must be notarized, registered with local authorities, and contain specific clauses authorizing building construction and modification. The freeholder must provide a notarized construction authorization letter (Surat Kuasa) that’s submitted with the PBG application. This coordination adds 2-4 weeks to the timeline, particularly if the freeholder is unresponsive or unfamiliar with the process. Teville’s verified land portfolio includes pre-cleared leasehold properties with construction-ready documentation to eliminate this delay.
What happens if my Seminyak property is within the coastal protection zone?
Properties within 100 meters of the high tide line fall under coastal border (sempadan pantai) restrictions that prohibit permanent structures. However, the measurement is from the officially surveyed high tide line, not the visible beach. If your property is affected, you’ll need a coastal border determination letter (Surat Keterangan Sempadan Pantai) from the Marine and Fisheries Office before DPMPTSP will process your PBG application. Some properties have grandfathered rights if structures existed before the 2007 coastal law, but proving this requires historical documentation. Expect 4-6 additional weeks for coastal zon
 3180 m²7 month(s)from 142.000 USD
Vasudeva
 3124 m²6 month(s)from 123.000 USD
TALA 8
 164 m²7 month(s)from 79.000 USD
TALA TWO
 3104 m²11 month(s)from 99.000 USD
TALA 100
 4344 m²16 month(s)from 290.000 USD
Radha
 1from 198.000 USD
Private: Haridas Villas
 2144 m²11 month(s)from 104.000 USD
Narayana
 172 m²8 month(s)from 120.000 USD
Keshava
 3127 m²9 month(s)from 177.000 USD
Mukunda
164 m²7 month(s)from 79.000 USDPrivate: Haridas Villas, Tegallalang

Want to calculate?
 3173 m²6 month(s)from 125.000 USD
TALA FOUR
Start With Real Numbers, Not Guesses
Before buying land or finalizing a design, check the realistic build cost range for your project in Bali.
Our team reviews your inputs and gives a grounded estimate.
Available lands
 770 m²5 min$ 163578Bali, Kedungu
 1600 m²32 min$ 266010Bali, Tabanan
 2680 m²10 min$ 1732759Bali, Pererenan
 8313 m²15 min$ 716670Bali, Buduk
 2850 m²15 min$ 315887Bali, Tabanan
 1660 m²10 min$ 343448Bali, Kerobokan
 2000 m²15 min$ 261700Bali, Babakan
 800 m²8 min$ 113300Bali, Ungasan
 700 m²20 min$ 90517Bali, Cepaka
 660 m²10 min$ 175567Bali, Mengwi
 1000 m²10 min$ 280788Bali, Pecatu
 400 m²15 min$ 67192Bali, Tabanan
 2130 m²10 min$ 495776Bali, Pecatu
 585 m²8 min$ 165702Bali, Mengwi
 2000 m²5 min$ 738916Bali, Ungasan
Essential Bali build & buy guides
- Bali villa construction cost per m² in 2026
- How much will your villa cost? Calculator
- Building a villa in Bali: the complete guide
- Buying land in Bali: step-by-step for foreigners
- Bali villa investment: yields, risks, returns
- Leasehold vs freehold: what foreigners can own
- Construction defect liability & 10-year warranty
- Bali building codes and construction standards
Related guides
Sanur and Nusa Dua vs Canggu: Stability Plays vs Hype
Canggu gets the headlines; Sanur and Nusa Dua quietly deliver steadier returns to a different kind of buyer. An honest 2026 comparison of the stability markets against the hype market — prices, demand drivers, oversupply risk, and who should buy where.
7 min read
Ubud and the Wellness Market: Buying or Building for Retreats
Ubud is Bali's wellness capital, and retreat-focused property behaves differently from beach villas: longer stays, group bookings, lower volatility. Here is what the market rewards, what zoning allows, and what it costs to buy or build a retreat property in 2026.
8 min read
Buying and Building on the Bukit: Uluwatu, Bingin and Balangan from a Buyer's Seat
A buyer's-seat 2026 guide to the Bukit peninsula — Uluwatu, Bingin and Balangan land prices, the water problem nobody budgets, cliff setbacks after the 2025 Bingin demolitions, and how to build there properly.
7 min read