Jimbaran Cliff Construction: Seismic Slope Stability in Bali
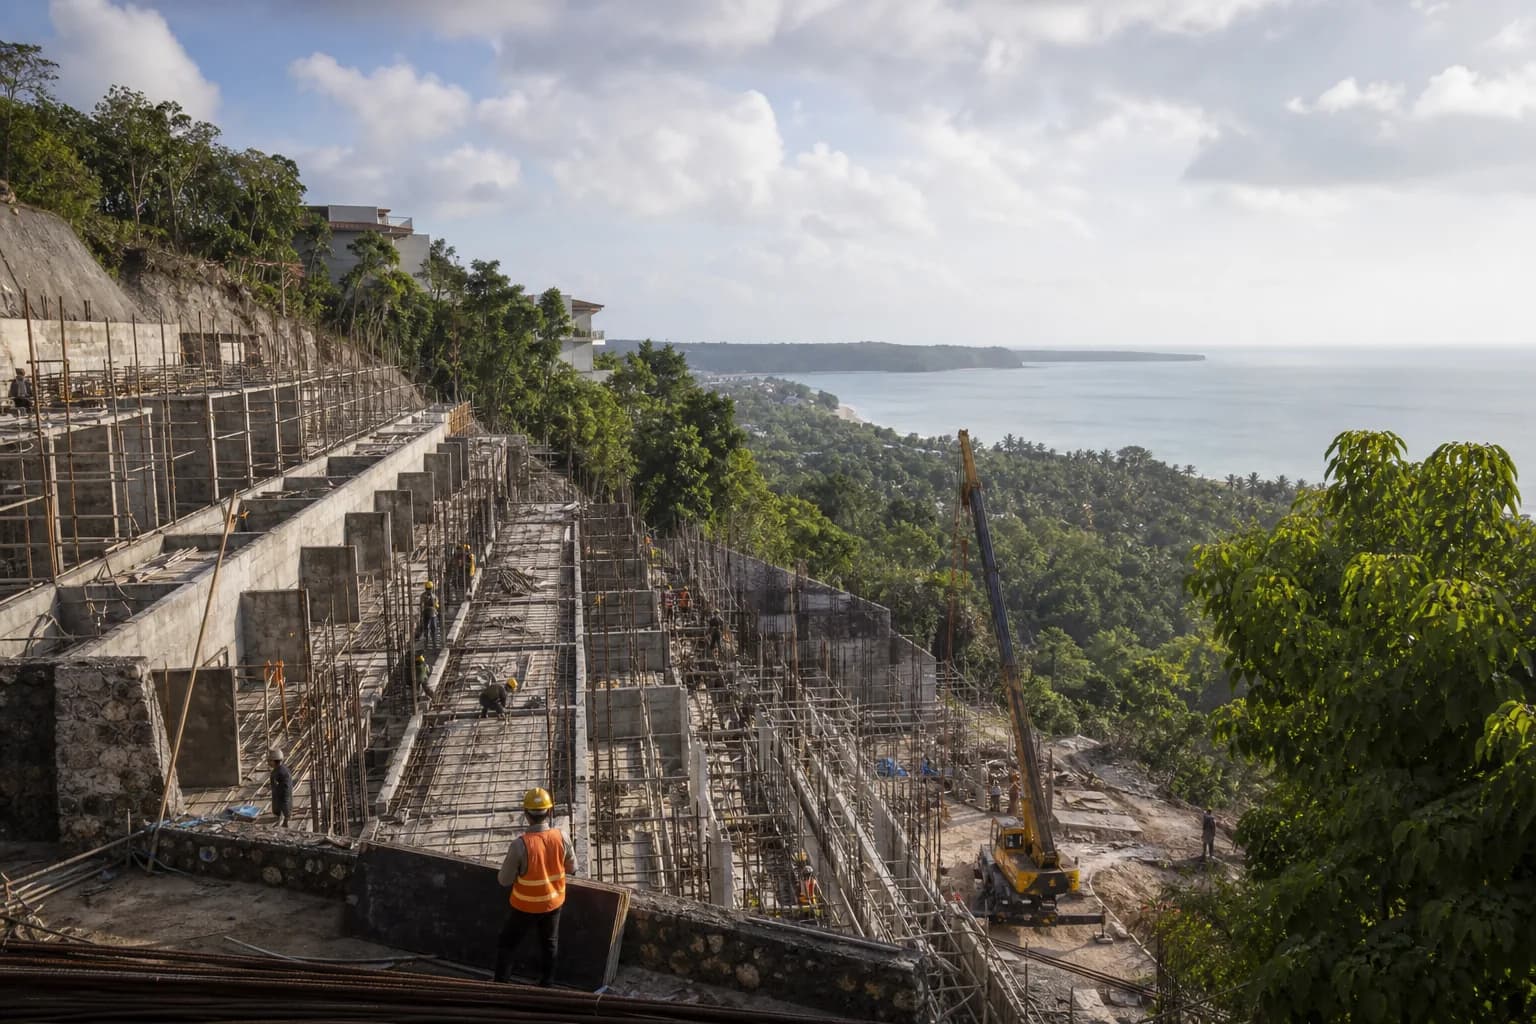
The Critical Challenge of Building on Jimbaran’s Clifftop Terrain
Jimbaran’s dramatic clifftop locations offer unparalleled ocean views, but they present one of Bali’s most complex construction challenges: combining seismic load requirements with slope stability engineering. Indonesia sits on the Pacific Ring of Fire, where tectonic activity generates earthquakes with intensities that can reach VIII on the Modified Mercalli scale. When you add steep coastal slopes with variable soil composition, the engineering requirements multiply exponentially. A villa that appears structurally sound on flat land becomes a high-risk project on a 30-degree slope in a seismically active zone without proper geotechnical analysis and structural reinforcement.
Engineering Requirements for Seismic-Resistant Cliff Construction
Building on Jimbaran’s cliffs requires simultaneous compliance with Indonesia’s seismic building codes (SNI 1726:2019 for earthquake resistance) and slope stability engineering principles. The intersection of these two technical domains creates unique structural demands that generic construction approaches cannot address.
Seismic Load Calculations for Cliff Locations
Bali falls within Indonesia’s seismic zone 4, requiring structures to withstand horizontal ground accelerations of 0.25-0.35g (25-35% of gravitational force). For clifftop construction, engineers must account for amplification effects where seismic waves intensify near slope edges—a phenomenon that can increase lateral forces by 15-30% compared to flat terrain. The structural frame must resist not only vertical gravity loads but also horizontal seismic forces that attempt to push the building downslope during ground motion.
Proper seismic design for Jimbaran cliffs involves moment-resisting frames with ductile detailing, where reinforced concrete columns and beams are designed to flex without brittle failure. Column reinforcement typically requires 1.5-2% steel ratio (compared to 1% for standard construction), with closely-spaced lateral ties every 100-150mm in potential plastic hinge zones. Foundation systems must transfer these dynamic loads into stable geological strata, often requiring deep caissons or micropiles that extend 8-15 meters below grade to reach competent rock or dense soil layers.
Slope Stability Analysis Requirements
Before any structural design begins, geotechnical engineers must conduct slope stability analysis using limit equilibrium methods or finite element modeling. Jimbaran’s coastal cliffs typically consist of layered limestone, volcanic tuff, and weathered sedimentary deposits with highly variable shear strength. A comprehensive geotechnical investigation includes:
- Subsurface exploration: Minimum 3-5 boreholes extending 15-20 meters depth, with standard penetration tests (SPT) every 1.5 meters to measure soil density and bearing capacity
- Geoelectrical resistivity surveys: Non-invasive mapping of subsurface layers to identify weak zones, groundwater tables, and potential slip planes before drilling
- Laboratory testing: Direct shear tests, triaxial compression tests, and Atterberg limits to determine soil cohesion (typically 15-45 kPa for Jimbaran soils) and internal friction angles (28-38 degrees)
- Groundwater assessment: Piezometer installation to monitor seasonal water table fluctuations, which dramatically reduce effective soil strength during monsoon periods
The factor of safety (FoS) for slope stability must exceed 1.5 under static conditions and 1.2 under seismic loading (pseudo-static analysis with horizontal seismic coefficient of 0.15-0.20). Slopes steeper than 35 degrees or heights exceeding 8 meters typically require engineered retention systems—gravity walls, anchored walls, or soil nailing—integrated with the building foundation.
Foundation Systems for Dual Hazard Mitigation
Standard shallow foundations are inadequate for clifftop construction. Deep foundation systems serve dual purposes: transferring seismic loads to stable strata and providing anchorage against slope movement. Bored pile foundations with diameters of 600-800mm and depths of 10-18 meters are standard for two-story villas, while larger structures may require pile groups with grade beams forming a rigid foundation mat. Each pile must be designed for both axial compression (gravity loads) and lateral resistance (seismic and slope forces), with reinforcement cages extending the full pile length.
For sites with shallow bedrock (3-6 meters depth), rock-socketed caissons provide superior performance, with socket depths of 1.5-3 times the caisson diameter into competent limestone. The rock-concrete interface develops friction and end-bearing capacity that resists both uplift during seismic events and downslope creep forces.
Hidden Risks Buyers and Developers Overlook
The most dangerous assumption in Jimbaran cliff construction is that neighboring villas provide proof of site suitability. Geological conditions vary dramatically within 50-meter distances—a stable limestone outcrop can transition to weak, weathered tuff within a single property boundary. We’ve encountered sites where one corner requires 8-meter piles while another needs 15-meter depth, discovered only through proper investigation.
Many buyers focus exclusively on seismic resistance while ignoring progressive slope deformation. A building can meet earthquake codes yet slowly move downslope over 5-10 years due to inadequate retention systems or poor drainage design. Monsoon infiltration increases pore water pressure in slope soils, reducing shear strength by 30-50%. Without proper surface drainage, subsurface drainage galleries, and waterproofing, even well-designed structures face long-term stability issues.
Another critical oversight is the interaction between excavation and existing slope stability. Cutting into a slope for building platforms or basement levels removes lateral support, potentially triggering instability in adjacent areas. Temporary shoring during construction must be as rigorously designed as permanent retention systems. We’ve seen projects where inadequate construction-phase stabilization caused slope failures that damaged neighboring properties, resulting in legal disputes and costly remediation.
The permitting process for clifftop construction involves additional scrutiny from environmental agencies (DLHK) and coastal zone management authorities, beyond standard IMB (building permit) requirements. Projects within 100 meters of cliff edges may require environmental impact assessments (UKL-UPL or AMDAL), adding 3-6 months to approval timelines. Developers who proceed without understanding these requirements face construction stoppages and potential demolition orders.
Step-by-Step Process for Compliant Cliff Construction
Phase 1: Pre-Acquisition Geotechnical Assessment (4-6 weeks)
Before purchasing clifftop land, commission a preliminary geotechnical study including desktop review of regional geology, site reconnaissance by licensed engineers, and limited subsurface exploration (2-3 test pits or hand auger borings to 3-5 meters depth). This investigation costs $2,500-4,500 but can reveal fatal flaws—active landslides, unsuitable soil conditions, or excessive groundwater—that make construction economically unfeasible. Teville’s verified land consultation service includes preliminary geotechnical screening for clifftop properties.
Phase 2: Comprehensive Site Investigation (6-8 weeks)
After land acquisition, conduct full geotechnical investigation with drilling rig, laboratory testing, and slope stability modeling. This phase produces the geotechnical report that forms the basis for all structural design decisions. Budget $8,000-15,000 depending on site complexity, number of boreholes, and laboratory testing scope. The report must be prepared by certified geotechnical engineers (PJT Geoteknik) and stamped for permit submission.
Phase 3: Integrated Structural Design (8-12 weeks)
Structural engineers use geotechnical data to design foundations, retention systems, and seismic-resistant superstructure as an integrated system. This isn’t sequential design—foundation, retention, and building frame must be analyzed together using structural analysis software that models soil-structure interaction. Design deliverables include structural calculations per SNI codes, reinforcement drawings, and construction specifications. Engineering fees for clifftop villas typically range $12,000-25,000, significantly higher than flat-site projects due to analysis complexity.
Phase 4: Permit Acquisition with Technical Documentation (12-20 weeks)
Submit IMB application with complete structural drawings, geotechnical report, slope stability analysis, and environmental compliance documents. Clifftop projects receive enhanced scrutiny from building officials and may require third-party technical review. Maintain close communication with permit agencies and be prepared to provide supplementary calculations or design modifications. Teville’s construction process includes permit management with technical liaison services.
Phase 5: Specialized Construction Execution (10-16 months)
Clifftop construction requires specialized contractors experienced in deep foundations, retention systems, and difficult access conditions. Mobilization costs are 20-35% higher than flat sites due to equipment requirements (drilling rigs, crane access, concrete pumps) and material logistics. Critical quality control points include pile integrity testing (sonic logging or cross-hole tomography), retention wall drainage installation, and reinforcement inspection before concrete placement. Engage independent testing laboratories for concrete strength verification and structural monitoring during construction.
Realistic Cost and Timeline Expectations
Construction costs for seismically-compliant clifftop villas in Jimbaran range from $1,850-2,600 per square meter of built area, compared to $1,400-1,900 for flat-site construction. The premium reflects specialized foundation systems (adding $180-320/m²), retention structures ($250-450 per linear meter of wall), enhanced structural frames (additional $120-200/m²), and site logistics complexity.
For a 300m² two-story villa on a moderate slope (25-30 degrees) with 12-meter pile foundations and 8-meter retention wall, expect total construction costs of $620,000-780,000, with geotechnical investigation and structural engineering adding $25,000-40,000 to pre-construction expenses. Steeper slopes, taller structures, or challenging access can increase costs by an additional 15-25%.
Timeline from land acquisition to completion extends 24-32 months for clifftop projects, compared to 16-22 months for standard construction. The additional time accommodates extended geotechnical investigation (6-8 weeks vs. 2-3 weeks), complex permit review (16-20 weeks vs. 10-14 weeks), and specialized construction sequencing. Monsoon season impacts are more severe on slope sites, potentially adding 4-8 weeks to schedules due to weather-related work stoppages.
Get a detailed cost estimate for your specific Jimbaran clifftop project through Teville’s build cost estimation service, which accounts for site-specific geotechnical conditions and structural requirements.
Frequently Asked Questions: Jimbaran Cliff Construction
What seismic intensity must Jimbaran clifftop buildings withstand?
Structures must be designed for Modified Mercalli Intensity VIII earthquakes (severe shaking) with peak ground acceleration of 0.25-0.35g per SNI 1726:2019. Clifftop locations experience amplification effects that increase lateral forces by 15-30% compared to flat terrain, requiring enhanced structural ductility and foundation anchorage. Well-engineered buildings should withstand regional earthquakes without collapse, though non-structural damage may occur during extreme events.
How deep do foundations need to be on Jimbaran cliffs?
Foundation depth depends on subsurface conditions revealed by geotechnical investigation. Typical bored pile depths range from 10-18 meters to reach competent bearing strata (dense soil or bedrock) capable of resisting both gravity loads and lateral seismic forces. Shallow bedrock sites may use rock-socketed caissons at 5-10 meters depth, while sites with deep weathered zones require longer piles. Never assume foundation depth based on neighboring properties—geological conditions vary significantly over short distances.
What slope angle requires retention structures?
Slopes exceeding 30 degrees or heights above 6 meters typically require engineered retention systems (gravity walls, anchored walls, or soil nailing) integrated with building foundations. However, the requirement depends on soil strength parameters, groundwater conditions, and seismic loading—not just slope geometry. Even gentler slopes (20-25 degrees) may need retention if composed of weak soils or subject to high groundwater. Slope stability analysis by geotechnical engineers determines specific retention requirements for each site.
How does monsoon season affect clifftop construction stability?
Monsoon rainfall increases pore water pressure in slope soils, reducing shear strength by 30-50% and elevating landslide risk. Construction must include comprehensive drainage systems: surface grading to divert runoff away from slopes, subsurface drainage galleries behind retention walls, and foundation waterproofing. During construction, temporary erosion control and dewatering systems are critical. Many contractors suspend excavation and foundation work during peak monsoon months (December-February) to avoid weather-related stability issues.
Can existing clifftop villas be retrofitted for seismic compliance?
Seismic retrofitting of existing clifftop structures is technically possible but economically challenging. Methods include foundation underpinning with micropiles, structural frame strengthening with fiber-reinforced polymer wraps or steel jacketing, and addition of shear walls or braced frames. However, retrofit costs often reach 40-60% of new construction costs, and work is disruptive to occupied buildings. Pre-purchase structural assessments are essential for older clifftop properties—many built before current seismic codes lack adequate foundation depth and structural ductility. Review Teville’s
 3124 m²6 month(s)from 123.000 USD
TALA 8
 2144 m²11 month(s)from 104.000 USD
Narayana
 4344 m²16 month(s)from 290.000 USD
Radha

Want to calculate?
 172 m²8 month(s)from 120.000 USD
Keshava
 164 m²7 month(s)from 79.000 USD
Private: Haridas Villas, Tegallalang
 3127 m²9 month(s)from 177.000 USD
Mukunda
 3180 m²7 month(s)from 142.000 USD
Vasudeva
 3173 m²6 month(s)from 125.000 USD
TALA FOUR
164 m²7 month(s)from 79.000 USDTALA TWO
 1from 198.000 USD
Private: Haridas Villas
 3104 m²11 month(s)from 99.000 USD
TALA 100
Start With Real Numbers, Not Guesses
Before buying land or finalizing a design, check the realistic build cost range for your project in Bali.
Our team reviews your inputs and gives a grounded estimate.
Available lands
 500 m²10 min$ 107143Bali, Tabanan
 204 m²5 min$ 40899Bali, Kedungu
 500 m²2 min$ 175862Bali, Cemagi
 29000 m²6 min$ 3857143Bali, Tabanan
 889 m²15 min$ 145612Bali, Cepaka
 3900 m²10 min$ 432266Bali, Tabanan
 1430 m²5 min$ 209862Bali, Klungkung
 5028 m²10 min$ 361000Bali, Ubud
 1720 m²2 min$ 241478Bali, Tabanan
 1375 m²10 min$ 447044Bali, Canggu
 2700 m²30 min$ 314224Bali, Sidemen
 2400 m²7 min$ 496552Bali, Canggu
 610 m²10 min$ 165271Bali, Seminyak
 700 m²15 min$ 109052Bali, Buduk
 600 m²10 min$ 206897Bali, Canggu
Essential Bali build & buy guides
- Bali villa construction cost per m² in 2026
- How much will your villa cost? Calculator
- Building a villa in Bali: the complete guide
- Buying land in Bali: step-by-step for foreigners
- Bali villa investment: yields, risks, returns
- Leasehold vs freehold: what foreigners can own
- Construction defect liability & 10-year warranty
- Bali building codes and construction standards
Related guides
Sanur and Nusa Dua vs Canggu: Stability Plays vs Hype
Canggu gets the headlines; Sanur and Nusa Dua quietly deliver steadier returns to a different kind of buyer. An honest 2026 comparison of the stability markets against the hype market — prices, demand drivers, oversupply risk, and who should buy where.
7 min read
Ubud and the Wellness Market: Buying or Building for Retreats
Ubud is Bali's wellness capital, and retreat-focused property behaves differently from beach villas: longer stays, group bookings, lower volatility. Here is what the market rewards, what zoning allows, and what it costs to buy or build a retreat property in 2026.
8 min read
Buying and Building on the Bukit: Uluwatu, Bingin and Balangan from a Buyer's Seat
A buyer's-seat 2026 guide to the Bukit peninsula — Uluwatu, Bingin and Balangan land prices, the water problem nobody budgets, cliff setbacks after the 2025 Bingin demolitions, and how to build there properly.
7 min read