Concealed Electrical Trunking Earthing for Bali Renovations
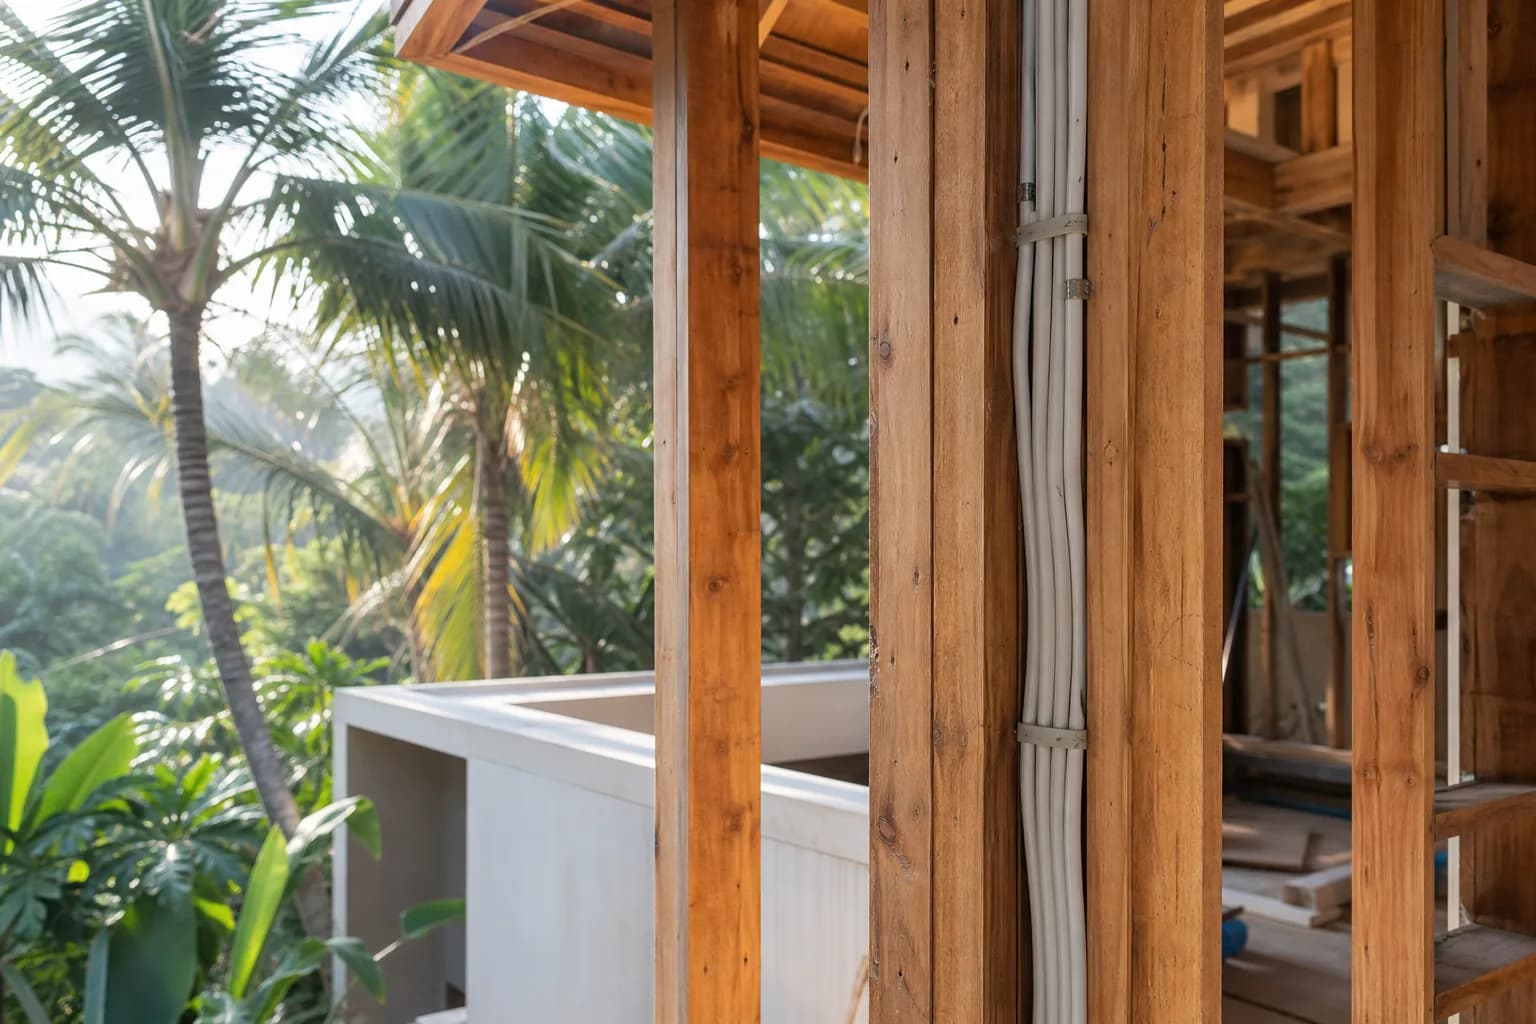
Concealed Electrical Trunking & Earthing for Bali Renovations
Bali Area Guide — Specific Problem/Question
How do you renovate a Bali villa so that electrical routes disappear into walls and ceilings, while earthing is robust enough for tropical storms, coastal corrosion, and sensitive electronics? In renovation Bali projects, concealed electrical trunking improves aesthetics, but done poorly it cracks finishes, hums, overheats, or becomes unserviceable. In parallel, earthing must achieve low resistance in volcanic soils and withstand monsoon cycles. This Bali area guide details one focused process: designing, installing, and finishing concealed trunking together with a compliant, durable earthing system—exactly how Teville (PT. The Haridas Villas) delivers interior finishing Bali quality for long-term reliability.
Technical Deep Dive: Concealment and Earthing That Survive the Tropics
Design intent first: performance, access, and finishes
In Bali villa construction and renovation, concealment is not simply “hide the wires.” The design must: 1) maintain clear cable capacity and heat dissipation, 2) respect structure (no chasing beams/columns), 3) ensure inspection points, 4) coordinate with furniture installation and lighting, and 5) allow future upgrades without demolition. We begin with a coordinated model: room layouts, joinery shop drawings, ceiling grids, wet areas, and equipment schedules. Each circuit is plotted with trunking or conduit routes, junction boxes, and pull points set where access covers or cabinet voids are planned.
Trunking choices for Bali conditions
- PVC trunking/conduit (heavy-duty, UV-stable): Non-corrosive, cost-effective, excellent for concealed runs inside masonry or plasterboard. Must be termite-aware; conduit provides the primary barrier.
- Galvanized steel conduit (EMT/IMC): Higher mechanical protection, better EMI shielding (useful near data/audio). Requires anti-corrosion coatings in coastal zones.
- Flexible conduits (LSZH or PVC spiral): For final connections to appliances within cabinetry and for vibration/tolerance at transitions. Keep lengths short and accessible.
Concealment strategies depend on the existing structure and the desired interior finish:
- False ceilings: A highly effective way to hide cable trays and trunking while creating lighting coves and service corridors. As cited widely in interior practice, suspended ceilings neatly mask wires and hardware and often enhance lighting design (Qanvast).
- Plasterboard/gypsum boxing and linings: Build service chases around beams or walls to conceal trunking. This offers a clean finish, though it can slightly reduce room volume (Home & Decor Singapore).
- Wall chasing in non-structural masonry: For existing villas, shallow chases in clay brick or AAC block are viable if re-strengthened and finished correctly. Avoid structural members and waterproofed areas unless purpose-designed.
- Joinery-integrated routes: Behind wardrobes, bedheads, sideboards, and TV panels, we pre-plan recesses and grommeted pass-throughs. This is where interior finishing Bali standards meet MEP practicality.
Movement, heat, and finish integrity
Tropical interiors experience temperature swings and humidity cycles. Conduits expand; finishes shrink. We allow expansion gaps, specify soft joints at long runs, and decouple rigid conduits from brittle skim coats with fibreglass mesh at surface transitions. Conductor heating is controlled by correct cable sizing, derating for grouping/ambient temperature, and limiting the number of bends to reduce pulling friction. Junction boxes are never buried; they are aligned with decorative access panels, within ceiling voids, or hidden behind removable furniture panels.
Earthing in Bali: soil, storms, and surge
The earthing system is the safety backbone. Bali’s volcanic soils can show variable resistivity—often favorable when moist, higher when dry—while coastal areas add corrosion stress. We typically design a TT earthing arrangement (confirming with PLN supply conditions), aiming for low earth resistance matched to protective devices and surge protection. We often target ≤5 Ω for standard residential; for villas with sensitive electronics and lightning exposure, we engineer ≤2 Ω when feasible with multiple rods and ground enhancement materials.
- Earth electrodes: Copper-bonded steel rods (min. 16 mm diameter, 2.4 m length), driven in multiples, spaced at least twice their length. Where space allows, we use ring electrodes for equipotential performance.
- Connections: Exothermic welding or compression lugs in sealed pits with inspection covers. Mechanical clamps are used only where protected and periodically maintainable.
- Backfill: Low-corrosive ground enhancement materials (bentonite or conductive concrete) replace the old charcoal-salt method, which accelerates corrosion.
- Bonding: Metallic piping, structural steel (where accessible), pool reinforcement, outdoor kitchens, and large appliances are bonded to maintain equipotential zones.
- Surge protection: Type 1 SPD at the main panel if an external lightning system is present or risk is high, Type 2 at distribution boards, and Type 3 at sensitive endpoints (AV racks, IT, smart controls).
- RCD/RCBO: 30 mA devices on final circuits; additional 10 mA can be used for special wet areas per design judgement and standards.
Wet zones, exteriors, and coastal villas
Bathrooms, pool decks, and outdoor kitchens require IP-rated fixtures, corrosion-resistant boxes, and careful separation from water lines. In coastal zones, we specify tinned copper earthing conductors, stainless fixings, and UV-stable, gasketed enclosures. For terraces and pavilions, we route conduits in raised floor build-ups or soffits, protecting from UV and heat while keeping access points discreet.
Serviceability without visual clutter
Concealment must never mean inaccessible. We place discrete access hatches in ceiling voids, removable plinths in cabinetry, and labelled junctions aligned to a digital as-built. Teville’s handover includes updated circuit schedules and pull-cord test records for future upgrades.
Materials & Standards
Renovation reliability in Bali depends on material durability and compliance. We align with PUIL (Indonesia’s general electrical installation requirements), relevant SNI standards, and IEC 60364 references, adapting to site conditions and PLN policies. Key specifications include:
- Conduits/trunking: Heavy-duty PVC (UV-stable) or galvanized steel EMT/IMC to SNI/IEC quality. Minimum sizes are selected to keep fill ≤40% and allow future pulls. Use solvent-welded fittings for PVC, compression or threaded fittings for steel.
- Cables: LSZH or low-smoke PVC insulated copper, temperature rating ≥70°C; oversize for derating in warm, concealed conditions. For exterior/roof runs, UV-resistant outer sheath or run entirely in metal conduit.
- Back boxes and enclosures: Galvanized steel or polycarbonate with flame-retardant rating. IP44 minimum in damp indoor zones; IP65 for direct-exposed outdoor points.
- Plasterboard and linings: Moisture-resistant gypsum for bathrooms/kitchens, standard gypsum for dry areas, cement board where water exposure is significant. Jointing compounds are mold-resistant; corner beads in PVC or aluminum to avoid corrosion staining.
- Earthing conductors: Bare/tinned copper. Cross-sections calculated per fault current and length; main earthing conductor often ≥16 mm² copper for villas, with equipotential bonding sized to associated circuits.
- Earth electrodes: Copper-bonded steel rods, stainless hardware, inspection pits with lockable covers. Ground enhancement materials selected for low corrosion index.
- Protection: Type-tested RCD/RCBOs, MCBs with appropriate curves, SPDs with local service voltage ratings and replaceable modules.
Finishing materials prioritize adhesion and crack control over concealed chases: polymer-modified repair mortars, fibreglass mesh at chased lines, and high-quality skim coats compatible with gypsum or cement backings. Paint systems include anti-mold primers suitable for tropical humidity.
Step-by-Step Process (Teville Method)
1) Survey and investigation
- Scan and open select access points to identify existing wiring, depth of cover, and hidden junctions.
- Check wall types (AAC, clay brick, reinforced concrete), ceiling build-ups, waterproofed areas, and existing earthing quality (earth resistance baseline).
- Map furniture installation and joinery interfaces to pre-plan concealed raceways.
2) Coordinated design and approvals
- Produce single-line diagrams, circuit schedules, and coordinated ceiling/furniture drawings.
- Define concealment strategy: false ceilings vs. wall chases vs. joinery routes, with access points indicated.
- Earthing design: electrode quantity and layout, bonding plan, SPD architecture, RCD selectivity.
- Review against PUIL/SNI and PLN requirements; sequence works to protect waterproofing and finishes.
3) Mock-ups and sample bays
For premium interior finishing Bali projects, we build a sample bay with a short chase, conduit fixings, box setting-out, mesh treatment, and skim/paint to confirm crack-free finishing. Ceiling access hatch detailing is also prototyped for alignment with cornices or lines of light.
4) Pre-works: protection and isolation
- Isolate power, install temporary boards if needed, and protect floors/furniture with coverings.
- Mark routes, heights, and centers for switches/sockets per ergonomic standards and the client brief.
5) Trunking and conduit installation
- Wall chasing: Only in non-structural masonry, with width/depth limits. Edges are saw-cut to prevent plaster blowout; rebar zones avoided. Conduits clipped at regular intervals; junction boxes plumb and flush.
- False ceilings: Install metal furring, service hangers, and cable trays first; lay conduits with dedicated support, maintain bend radii, and segregate power/data.
- Joinery routes: Fit grommets and metal sleeves at pass-throughs; allow slack for cabinet removal/maintenance.
- Wet areas: Keep horizontal runs above waterproofing lines; penetrate membranes only with approved sleeves and sealants, or reroute through ceiling voids.
6) Earthing system installation
- Drive earth rods outside splash zones and away from foundations where practical; interconnect with tinned copper tape/wire.
- Use exothermic welds or compression connections; protect joints with grease and tapes in pits.
- Install inspection pits flush with landscaping, with labels for maintenance.
- Bond metallic services and pool/SPA reinforcement; verify continuity to the main earth bar.
7) First-fix testing and close-up
- Pre-close tests: Conduit continuity, pull cord checks, and insulation resistance of installed cables (where pre-pulled).
- Repair mortar application in layers; embed mesh over chases; apply skim coats after proper cure times.
- Ceiling boarding with access hatches aligned to junctions and panels.
8) Second fix and protection devices
Before finalizing your finishing works plan, check realistic cost ranges for your Bali villa project.Available lands
 515 m²7 min$ 570813Bali, Canggu
 700 m²7 min$ 400000Bali, Canggu
 800 m²5 min$ 295567Bali, Seseh
 3100 m²15 min$ 257697Bali, Tegallalang
 700 m²15 min$ 90517Bali, Central Bali
 7000 m²36 min$ 284483Bali, Gianyar
 2115 m²5 min$ 1139547Bali, Pererenan
 4270 m²10 min$ 394397Bali, Ubud
 500 m²2 min$ 175862Bali, Cemagi
 1000 m²10 min$ 123154Bali, Jimbaran
 1600 m²32 min$ 266010Bali, Tabanan
 1660 m²10 min$ 343448Bali, Kerobokan
 1700 m²10 min$ 632257Bali, Kuta
 10000 m²19 min$ 232759Bali, Buleleng
 2200 m²15 min$ 508005Bali, Canggu
Essential Bali build & buy guides
- Bali villa construction cost per m² in 2026
- How much will your villa cost? Calculator
- Building a villa in Bali: the complete guide
- Buying land in Bali: step-by-step for foreigners
- Bali villa investment: yields, risks, returns
- Leasehold vs freehold: what foreigners can own
- Construction defect liability & 10-year warranty
- Bali building codes and construction standards
Related guides
Sanur and Nusa Dua vs Canggu: Stability Plays vs Hype
Canggu gets the headlines; Sanur and Nusa Dua quietly deliver steadier returns to a different kind of buyer. An honest 2026 comparison of the stability markets against the hype market — prices, demand drivers, oversupply risk, and who should buy where.
7 min read
Ubud and the Wellness Market: Buying or Building for Retreats
Ubud is Bali's wellness capital, and retreat-focused property behaves differently from beach villas: longer stays, group bookings, lower volatility. Here is what the market rewards, what zoning allows, and what it costs to buy or build a retreat property in 2026.
8 min read
Buying and Building on the Bukit: Uluwatu, Bingin and Balangan from a Buyer's Seat
A buyer's-seat 2026 guide to the Bukit peninsula — Uluwatu, Bingin and Balangan land prices, the water problem nobody budgets, cliff setbacks after the 2025 Bingin demolitions, and how to build there properly.
7 min read